18 Osprey Place
Paradise, NL A1L1J5
$550,000
MLS® 1303242
- 5Bedrooms
- 4 + 1 halfBathrooms
- 2,802 sq ftLiving area
- 56x116x78x79x11Lot
- 2000Built
- 3 daysOn market
Open house · Sunday, September 27 at 12:00 p.m.
About this home
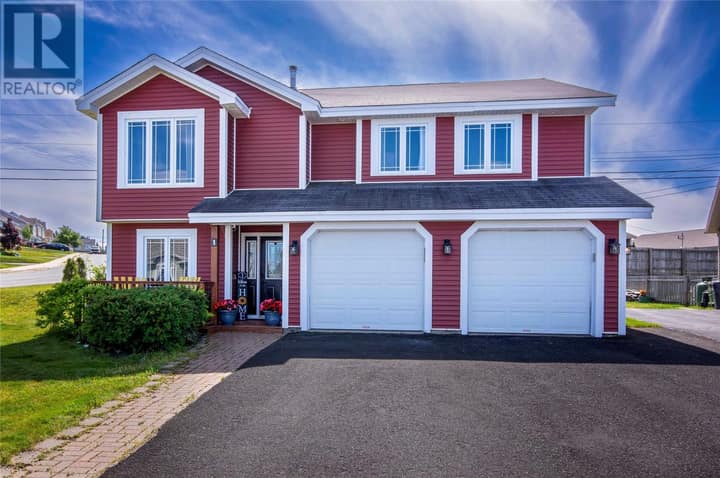
Welcome to 18 Osprey Place, tucked away at the end of a quiet cul-de-sac in the sought-after Trails End neighbourhood. One of this property’s biggest highlights is the impressive backyard, featuring mature trees, a spacious deck with a pergola, paved rear-yard access and a 20' × 30' wired detached garage complete with a mini-split—perfect for storage, hobbies or a workshop. Inside, the main floor has been beautifully remodelled over the past few years. The kitchen has been opened into the dining area, creating a bright and functional space with plenty of cabinetry, generous counter space and an oversized custom island. The flexible main-floor layout offers multiple options to suit your family’s needs, whether you need a second living room, playroom, home office or formal dining space. Main-floor laundry and a mini-split add extra comfort and convenience. Upstairs, you’ll find a spacious primary bedroom with a walk-in closet, mini-split and four-piece ensuite, along with three additional bedrooms. The main bathroom on this level has also been remodelled. The fully developed basement offers even more living space with a fifth bedroom, a remodelled three-piece bathroom, large rec room and versatile bonus room. The home’s plumbing was updated to PEX three years ago. (id:67337)
Listed Sep 21, 2026
Details
Property
- Property type
- Single Family
- Building type
- House
- Storeys
- 1
- Ownership
- Freehold
- Zoning
- RES
- Attached
- No
Interior
- Heating
- Hot water radiator heat, Propane, Mini-Split
- Cooling
- Air exchanger
- Flooring
- Hardwood, Laminate, Mixed Flooring
- Fireplace
- Yes
- Appliances
- Washer, Dishwasher, Dryer
Exterior
- Exterior
- Other
- Roof
- Asphalt shingle
- Foundation
- Poured Concrete
- Parking
- Attached Garage, Detached Garage
Land & utilities
- Lot size
- 56x116x78x79x11
- Water
- Municipal water
- Sewer
- Municipal sewage system
Costs
- List price
- $550,000
- Property tax
- $2,800 / year (2026)
- Price per sq ft
- $196
Rooms 12
Second level
- Bath (# pieces 1-6)7'11x8'11
- Bedroom11'2x10'8
- Ensuite8'11x8'10
- Bedroom8'10x10'7
- Bedroom11'6x11'2
- Primary Bedroom11'11x17'7
Main level
- Living room12'1x14'1
- Laundry room8'3x8'1
- Dining room11'11x12'4
- Bath (# pieces 1-6)8'3x3'11
- Eating area14'6x14'5
- Kitchen11'11x13'11
Room sizes are as provided by the listing brokerage, usually in feet.
Location
Open in Google MapsMortgage estimate
An estimate only: principal and interest, compounded semi-annually as Canadian mortgages are. Less than 20% down usually adds CMHC insurance. Rates here are examples, not offers.
Listed by BlueKey Realty Inc.
Listing data from the Newfoundland & Labrador Association of REALTORS®, supplied through CREA’s DDF®.
Similar homes in Paradise
See all houses for sale in Paradise