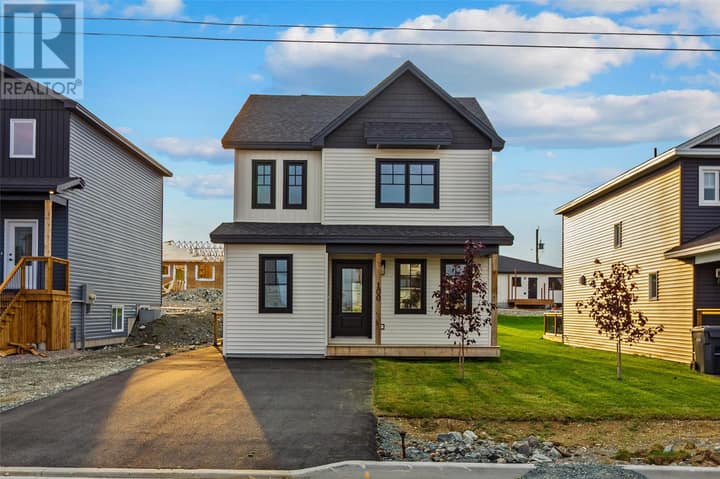
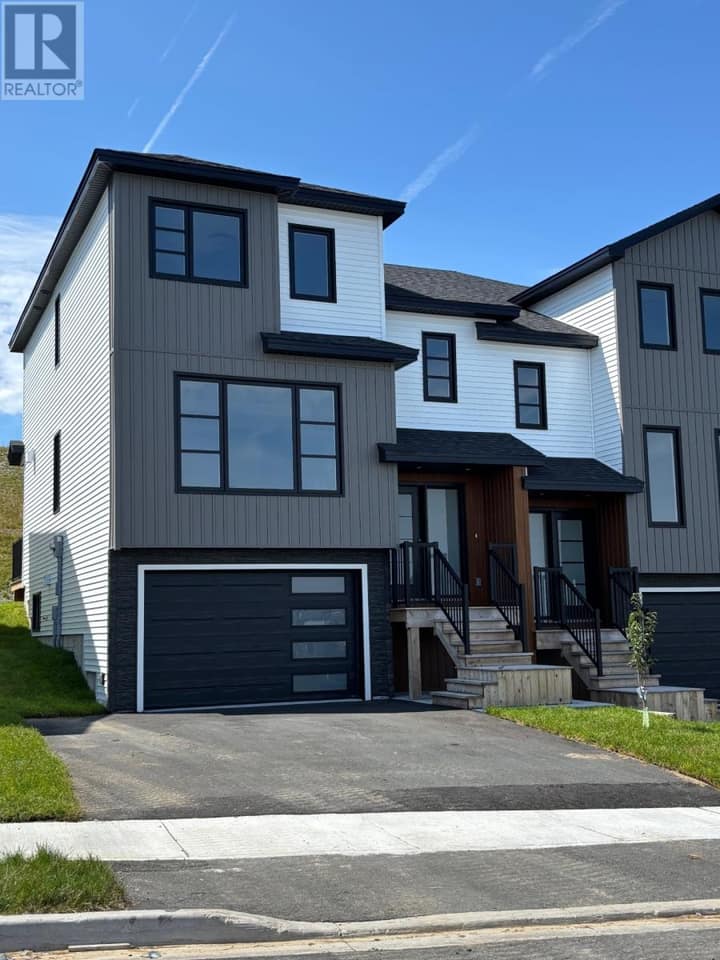
1 Quinton Place
Paradise, NL A1L0G9
$549,900
MLS® 1302323
- 4 (3 + 1 below)Bedrooms
- 3 + 1 halfBathrooms
- 2,778 sq ftLiving area
- 7500Lot
- 2008Built
- 30 daysOn market
About this home
Executive-style home situated on a premium cul-de-sac in Paradise. Offered to the market for the very first time, this beautiful property is surrounded by high-end executive homes and friendly neighbors, making for exceptional family living. The home boasts 4 spacious bedrooms, including one currently utilized as a functional home office. The bright, warm, and welcoming kitchen serves as the heart of the home, flowing seamlessly out to the large back patio to effortlessly extend your livable space outdoors into a peaceful backyard setting—perfect for entertaining, family gatherings, or morning coffees. Some of the qualities of he home include hardwood flooring, a propane fireplace, and a primary ensuite bathroom and walk-in closet. And we haven't even spoke about a two car attached garage. (id:67337)
Listed Aug 25, 2026
Details
Property
- Property type
- Single Family
- Building type
- House
- Style
- 2 Level
- Storeys
- 2
- Ownership
- Freehold
- Zoning
- Residential
- Attached
- No
Interior
- Heating
- Baseboard heaters, Electric, Propane
- Cooling
- Central air conditioning
- Flooring
- Hardwood, Laminate, Mixed Flooring
- Fireplace
- 1 · Insert, Propane
- Appliances
- Washer, Refrigerator, Dishwasher, Stove, Dryer, Microwave
Exterior
- Exterior
- Vinyl siding
- Roof
- Asphalt shingle
- Foundation
- Concrete
- Parking
- Attached Garage, Garage
Land & utilities
- Lot size
- 7500
- Water
- Municipal water
- Sewer
- Municipal sewage system
Costs
- List price
- $549,900
- Property tax
- $3,200 / year
- Price per sq ft
- $198
Rooms 13
Main level
- Ensuite9 x 5
- Bath (# pieces 1-6)12 x 6
- Bedroom9 x 11
- Bedroom9 x 11
- Primary Bedroom13 x 13
- Living room11 x 18
- Dining room8 x 10
- Kitchen15 x 13
Basement
- Bath (# pieces 1-6)9 x 5
- Office7 x 13
- Laundry room8 x 6
- Recreation room15 x 13
- Bedroom10 x 13
Room sizes are as provided by the listing brokerage, usually in feet.
Location
Open in Google MapsMortgage estimate
An estimate only: principal and interest, compounded semi-annually as Canadian mortgages are. Less than 20% down usually adds CMHC insurance. Rates here are examples, not offers.
Listed by Century 21 Seller's Choice Inc.
Listing data from the Newfoundland & Labrador Association of REALTORS®, supplied through CREA’s DDF®.