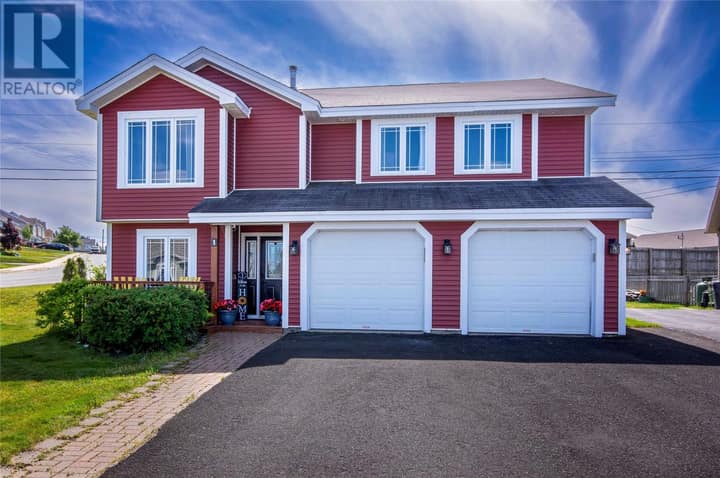
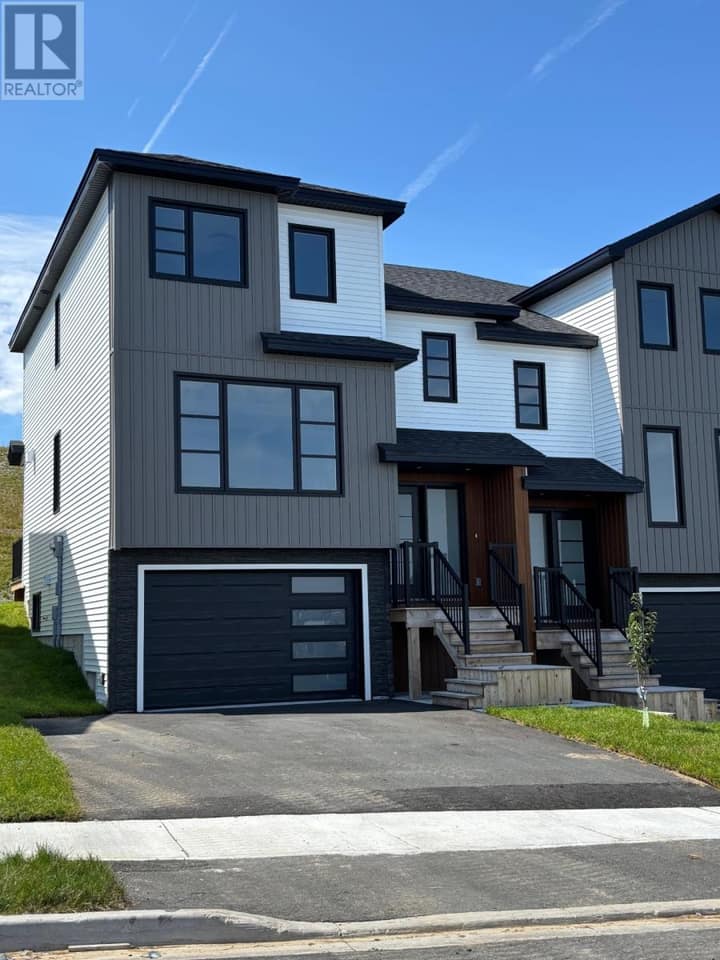
100 Trenton Drive
Paradise, NL A1L4B8
$549,900
MLS® 1301876
- 3Bedrooms
- 3 + 1 halfBathrooms
- 2,152 sq ftLiving area
- 324.3 Sq MLot
- 2026Built
- 38 daysOn market
About this home
MOVE IN READY BRAND NEW HOME WITH APPLIANCES INCLUDED! FIRST TIME HOMEBUYERS MAY QUALIFY FOR GST/HST REBATE!! Welcome to this beautifully built two-story home built by the multi-award-winning Eastwood Homes. This modern design offers a massive rear yard! An open-concept main floor featuring a bright and spacious kitchen, a comfortable living area, and a dining space ideal for everyday living or entertaining. A convenient half bath completes the main level. Upstairs, the home provides three well-appointed bedrooms; including a lovely primary suite with a walk-in closet and a three-piece ensuite. The property comes with the peace of mind of a full one-year builder warranty as well as a 10-year Atlantic Home Warranty. Outside, the home is finished with a paved driveway, a pressure-treated deck, and full landscaping at both the front and back. This is a rare opportunity to move into a brand-new, turnkey home in a sought-after neighborhood. Book your viewing today. HST is included in the purchase price and will be rebated to the vendor on closing. (id:67337)
Listed Aug 17, 2026
Details
Property
- Property type
- Single Family
- Building type
- House
- Style
- 2 Level
- Storeys
- 2
- Ownership
- Freehold
- Zoning
- Res.
- Attached
- No
Interior
- Heating
- Baseboard heaters, Electric
- Flooring
- Laminate, Marble, Ceramic, Mixed Flooring
- Fireplace
- Yes
Exterior
- Exterior
- Vinyl siding
- Roof
- Fiberglass
- Foundation
- Concrete, Poured Concrete
Land & utilities
- Lot size
- 324.3 Sq M
- Water
- Municipal water
- Sewer
- Municipal sewage system
Costs
- List price
- $549,900
- Price per sq ft
- $256
Rooms 11
Second level
- Laundry room3.4 x 4.8
- Bedroom10 x 11.4
- Bath (# pieces 1-6)4pc
- Ensuite3pc
- Bedroom10.2 x 11.4
- Primary Bedroom11.10 x 13.4
Main level
- Bath (# pieces 1-6)2pc
- Mud room8 x 8
- Living room13.4 x 8.4
- Dining room14.6 x 10.4
- Kitchen14.6 x 16.6
Room sizes are as provided by the listing brokerage, usually in feet.
Location
Open in Google MapsMortgage estimate
An estimate only: principal and interest, compounded semi-annually as Canadian mortgages are. Less than 20% down usually adds CMHC insurance. Rates here are examples, not offers.
Listed by Royal LePage Atlantic Homestead
Listing data from the Newfoundland & Labrador Association of REALTORS®, supplied through CREA’s DDF®.