64 Trenton Drive
Paradise, NL A1L2A6
$550,000
MLS® 1301623
- 3Bedrooms
- 3 + 1 halfBathrooms
- 2,174 sq ftLiving area
- 36x111x23x111Lot
- 2026Built
- 44 daysOn market
About this home
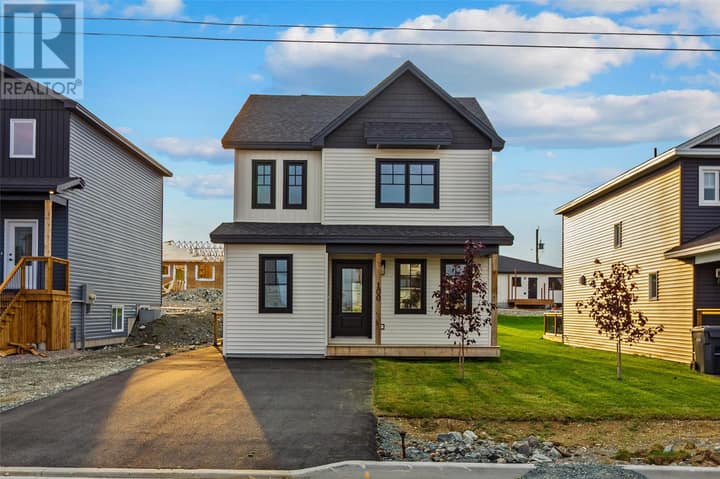
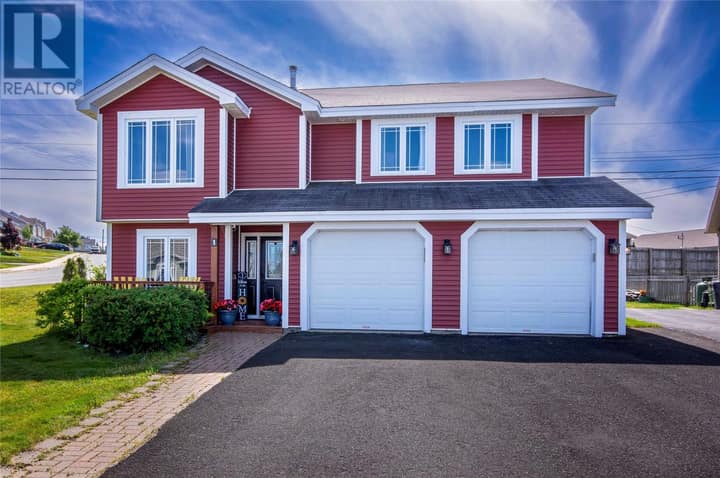
FIRST TIME BUYERS CAN SAVE $23,913 ON WAIVED GST!!! Looking for a brand new 3-bed semi-detached home in Paradise under $600K with garage and modern finishes? This 3-bedroom semi-detached home in Paradise offers 2,174 sq ft of developed living space plus an in-house garage, combining energy-efficient construction, upscale design, and a prime location next to Octagon Pond Elementary. Welcome to 64 Trenton Drive, a newly completed semi-detached 2-storey built for buyers seeking the feel of a larger home without the price of a detached property. The main floor features 9 ft ceilings, a massive entryway, and a thoughtfully designed layout that includes a main floor office or playroom. The thermo-wrapped kitchen stands out with a large island and walk-in pantry, flowing seamlessly into the living space for everyday living and entertaining. Upstairs and throughout the home, you’ll find hardwood stairs, generously sized bedrooms, and functional design. The fully developed basement adds a spacious rec room, a half bathroom, and access to a massive storage area off the garage. The in-house garage itself is both wider and deeper than typical semi-detached homes, adding practical value. Built with quality and efficiency in mind, this home features an ICF common wall and rigid foam insulation on the exterior for enhanced soundproofing and energy performance, along with a mini-split heat pump for year-round comfort. Outside, enjoy a back patio and yard, plus a paved 2-car driveway. Located in a new area of Paradise overlooking Octagon Pond and just steps from Octagon Pond Elementary, with nearby trails and recreation, this 3-bed semi-detached home in Paradise is a standout option for buyers seeking space, style, and long-term value. Enjoy a stress free offer experience as there is No Sellers Direction in place on this home. Immediate Occupancy Available (id:67337)
Listed Aug 11, 2026
Details
Property
- Property type
- Single Family
- Building type
- House
- Style
- 2 Level
- Storeys
- 2
- Ownership
- Freehold
- Zoning
- RES
- Attached
- Yes
Interior
- Heating
- Electric, Mini-Split
- Flooring
- Laminate, Marble, Ceramic, Mixed Flooring
Exterior
- Exterior
- Vinyl siding
- Roof
- Asphalt shingle
- Foundation
- Concrete
- Parking
- Garage
Land & utilities
- Lot size
- 36x111x23x111
- Water
- Municipal water
- Sewer
- Municipal sewage system
Costs
- List price
- $550,000
- Property tax
- $4,070 / year (2026)
- Price per sq ft
- $253
Rooms 11
Second level
- Bedroom10.11x11.7
- Bedroom11.1x11.5
- Ensuite4pc
- Primary Bedroom12.10x15
- Laundry room3.4x3.9
- Bath (# pieces 1-6)4pc
Main level
- Living room15x15.6
- Dining nook8x15
- Not known5x6
- Office8x9.6
- Kitchen12.2x15.1
Room sizes are as provided by the listing brokerage, usually in feet.
Location
Open in Google MapsMortgage estimate
An estimate only: principal and interest, compounded semi-annually as Canadian mortgages are. Less than 20% down usually adds CMHC insurance. Rates here are examples, not offers.
Listed by eXp Realty
Listing data from the Newfoundland & Labrador Association of REALTORS®, supplied through CREA’s DDF®.
Similar homes in Paradise
See all houses for sale in Paradise