16 Hyde Park Drive
St. John's, NL A1A5G3
$629,900
MLS® 1303644
- 4Bedrooms
- 4 + 2 halfBathrooms
- 3,830 sq ftLiving area
- 53 x 110Lot
- 1994Built
- Listed todayOn market
About this home
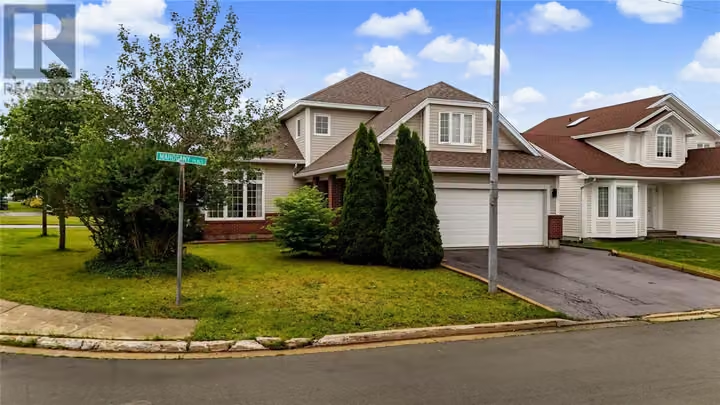
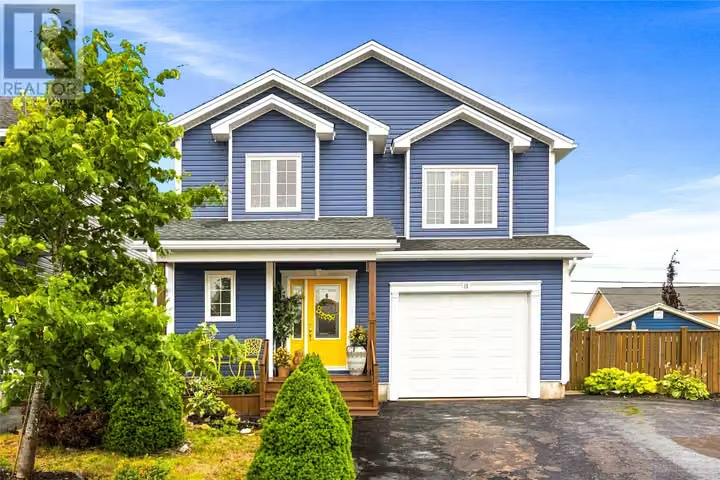
Welcome to this beautifully updated two-storey home located on a quiet street in the sought-after Clovelly Trails development, conveniently close to Stavanger Drive, shopping, schools, restaurants, and amenities. Offering over 3,800 sq. ft. of living space, this spacious home features a double attached garage, a private fenced backyard with resin shed and a deck — providing plenty of room for the whole family. The main floor offers a bright and functional layout with a spacious living room featuring vaulted ceilings, a formal dining room, and a well-appointed kitchen with an abundance of cabinetry and storage. The family room provides a comfortable space to relax, complete with a propane fireplace. A newly renovated mudroom adds excellent everyday functionality, while the renovated half bath adds a fresh, modern touch. Upstairs, you’ll find four generously sized bedrooms, including a spacious primary suite with a walk-in closet and newly renovated ensuite featuring a custom glass shower. The main bathroom has also been renovated, and the laundry has been conveniently relocated to the second floor with a new washer and dryer. The fully developed basement provides even more living space, featuring a large rec room, dedicated play area/office, half bath, storage room, bonus room, and utility room — offering plenty of flexibility for a growing family, home office, gym, or entertainment space. Other Recent updates in the last couple years include a full interior paint refresh, four-head mini-split heat pump system, new carpet on the basement stairs, new hot water tank, new patio door, resin storage shed, and numerous additional improvements throughout. With its generous size, thoughtful updates, double garage, private fenced yard, and excellent location, this Clovelly Trails home offers the space and versatility that today’s families are looking for. Come and check it out today ! (id:67337)
Listed Sep 25, 2026
Details
Property
- Property type
- Single Family
- Building type
- House
- Style
- 2 Level
- Storeys
- 2
- Ownership
- Freehold
- Zoning
- Res.
- Attached
- No
Interior
- Heating
- Baseboard heaters, Electric, Propane, Mini-Split
- Flooring
- Hardwood, Laminate, Marble, Ceramic, Mixed Flooring
- Fireplace
- 1 · Insert, Propane
- Appliances
- Washer, Refrigerator, Dishwasher, Stove, Dryer
Exterior
- Exterior
- Vinyl siding
- Roof
- Asphalt shingle
- Foundation
- Concrete
- Parking
- Garage
Land & utilities
- Lot size
- 53 x 110
- Water
- Municipal water
- Sewer
- Municipal sewage system
Costs
- List price
- $629,900
- Property tax
- $4,204 / year (2026)
- Price per sq ft
- $164
Rooms 22
Second level
- Laundry room5 x 5.1
- Bath (# pieces 1-6)4pc
- Ensuite4pc
- Bedroom12 x 13.5
- Bedroom10 x 15.5
- Bedroom10.5 x 11
- Primary Bedroom18 x 19
Main level
- Mud room6 x 8.5
- Dining room10.5 x 15
- Bath (# pieces 1-6)2pc
- Eating area9.5 x 11.5
- Family room/Fireplace15 x 15
- Kitchen11.5 x 14.5
- Living room13 x 16
- Foyer4.5 x 5.5
Basement
- Utility room8 x 11
- Not known11 x 15
- Bath (# pieces 1-6)2pc
- Hobby room8 x 15
- Recreation room14 x 18.5
- Storage14 x 15
- Playroom10 x 12
Room sizes are as provided by the listing brokerage, usually in feet.
Location
Open in Google MapsMortgage estimate
An estimate only: principal and interest, compounded semi-annually as Canadian mortgages are. Less than 20% down usually adds CMHC insurance. Rates here are examples, not offers.
Listed by eXp Realty
Listing data from the Newfoundland & Labrador Association of REALTORS®, supplied through CREA’s DDF®.
Similar homes in St. John's
See all houses for sale in St. John's