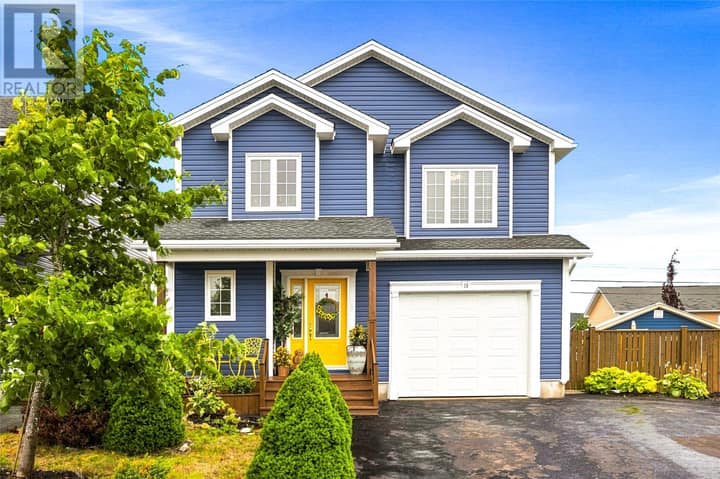
27 Mahogany Place
St. John's, NL A1H1A3
$629,900
MLS® 1302081
- 3Bedrooms
- 4 + 1 halfBathrooms
- 3,985 sq ftLiving area
- 683 Sq MetersLot
- 2001Built
- 35 daysOn market
About this home
NO SELLERS DIRECTIVE.... So much developed space for your family! Welcome to 27 Mahogany Place, a stunning 3-bedroom, 3.5-bath executive two-story situated on a fully landscaped corner lot in desirable Southlands. Offering an attached double garage plus a rare secondary side driveway—ideal for an RV, boat, or extra vehicle parking—this home combines luxury, function, and convenience. The main level features 9-foot recessed ceilings and gleaming hardwood floors. Designed for both entertaining and everyday family living, you'll find a formal living and dining area, along with an inviting kitchen equipped with built-in appliances, a center island, and a sunny breakfast nook. Directly off the kitchen, relax in the cozy family room anchored by a propane fireplace, or retreat to the separate living area featuring a cozy 3-sided electric fireplace. Upstairs, the primary suite serves as a true retreat, featuring a walk-in closet and a full ensuite with a soothing jetted tub. A massive bonus room over the double garage provides incredible flexibility for a home office, gym, or playroom. The fully finished basement adds even more versatile space for a media room, home theater, or recreation area. Enjoy outdoor living on the newly updated private back deck, complemented by a convenient storage shed and direct proximity to Glendenning Golf Course, walking trails, and nearby shopping. With fresh paint, updated flooring, and brand-new roof shingles (2026), this home is completely move-in ready! (id:67337)
Listed Aug 20, 2026
Details
Property
- Property type
- Single Family
- Building type
- House
- Style
- 2 Level
- Storeys
- 2
- Ownership
- Freehold
- Zoning
- RES
- Attached
- No
Interior
- Heating
- Electric, Propane
- Flooring
- Hardwood, Laminate, Marble, Carpeted, Ceramic
- Fireplace
- 1 · Insert, Propane
- Appliances
- Washer, Refrigerator, Dishwasher, Stove, Dryer
Exterior
- Exterior
- Brick, Vinyl siding
- Roof
- Asphalt shingle
- Foundation
- Concrete
- Parking
- Garage
Land & utilities
- Lot size
- 683 Sq Meters
- Water
- Municipal water
- Sewer
- Municipal sewage system
Costs
- List price
- $629,900
- Property tax
- $4,495 / year
- Price per sq ft
- $158
Rooms 22
Second level
- Bath (# pieces 1-6)3 PC
- Not known16.0 x 10.11
- Bedroom12.2 x 11.11
- Bedroom13.2 x 10.5
- Ensuite4 PC
- Primary Bedroom14.4 x 12.2
Main level
- Bath (# pieces 1-6)2 PC
- Foyer18.2 x 13.9
- Laundry room10.5 x 6.3
- Office8.10 x 9.9
- Family room11.11 x 14.11
- Dining nook7.1 x 6.1
- Kitchen12.7 x 17.0
- Dining room10.11 x 12.11
- Living room17.9 x 13.11
Basement
- Bath (# pieces 1-6)3 PC
- Foyer10.0 x 7.8
- Not known14.10 x 9.7
- Foyer6.8 x 6.1
- Storage11.1 x 14.0
- Not known11.9 x 13.11
- Recreation room29.3 x 13.3
Room sizes are as provided by the listing brokerage, usually in feet.
Location
Open in Google MapsMortgage estimate
An estimate only: principal and interest, compounded semi-annually as Canadian mortgages are. Less than 20% down usually adds CMHC insurance. Rates here are examples, not offers.
Listed by Royal LePage Atlantic Homestead
Listing data from the Newfoundland & Labrador Association of REALTORS®, supplied through CREA’s DDF®.
Similar homes in St. John's
See all houses for sale in St. John's