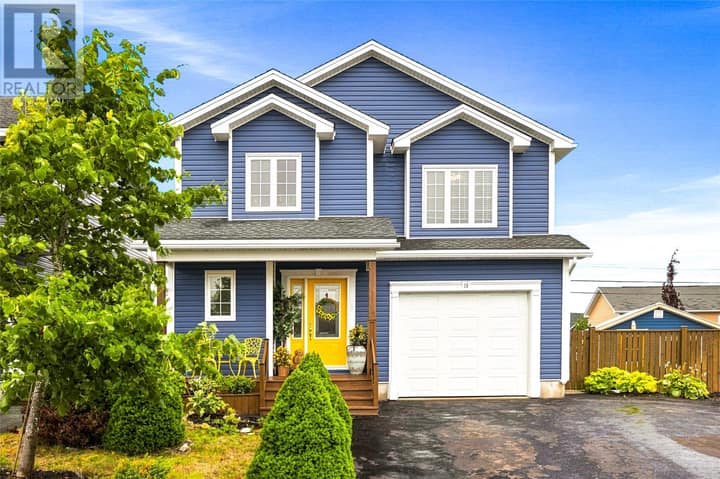
3A Forest Road
St. John's, NL A1C2B8
$620,000
MLS® 1301960
- 3Bedrooms
- 2Bathrooms
- 3,913 sq ftLiving area
- 52 x 58Lot
- 1895Built
- 38 daysOn market
About this home
Welcome to 3A Forest Road, also known as the East Wing of Devon Place, a distinguished residence dating back to 1895. Ideally situated in the heart of St. John’s historic quarter, this exceptional heritage property which was owned by some of the most prestigious merchant families in the early 20th century offers one of the most sought-after locations in the city. Designed by renowned architect William Howe Greene-also known for Cabot Tower-this home is a fine example of Classical Revival architecture. This beautifully maintained two-storey showcases timeless elegance & remarkable original detail throughout. The living and dining rooms are truly breathtaking, featuring original wainscoting, intricate cherub cornice mouldings, solid wood doors, & expansive windows that fill the space with natural light. The living room is anchored by one of the most striking fireplaces in the city, creating a warm & inviting focal point. A grand foyer welcomes you inside, highlighted by an impressive original staircase & a bright skylight overhead. The charming kitchen, complete with an adjoining pantry, opens to a backyard full of potential for gardening or outdoor living. Upstairs, you’ll find three generously sized bedrooms, including a primary bedroom with its own fireplace. The main bathroom blends classic & modern with a clawfoot tub & a separate walk-in glass block shower. The basement offers excellent potential for additional living space, whether as a rec room, home office, or studio. Thoughtfully updated for modern living, the home features a newly installed heat pump system, upgraded attic & basement insulation, & an exterior EV charging port in the driveway. A rare opportunity to own a piece of architectural history—this is a home that must be experienced to be fully appreciated. (id:67337)
Listed Aug 17, 2026
Details
Property
- Property type
- Single Family
- Building type
- House
- Style
- 2 Level
- Storeys
- 2
- Ownership
- Freehold
- Zoning
- residential
- Attached
- Yes
Interior
- Heating
- Heat Pump, Baseboard heaters, Electric
- Flooring
- Hardwood, Marble, Ceramic, Mixed Flooring
- Appliances
- Washer, Refrigerator, Dishwasher, Stove, Dryer
Exterior
- Exterior
- Other
- Roof
- Torch on Roof
- Fencing
- Fence
Land & utilities
- Lot size
- 52 x 58
- Water
- Municipal water
- Sewer
- Municipal sewage system
Costs
- List price
- $620,000
- Property tax
- $3,909 / year
- Price per sq ft
- $158
Rooms 10
Second level
- Bath (# pieces 1-6)10.5 x 13.8
- Bedroom10.5 x 16.11
- Bedroom22.6 x 14.10
- Primary Bedroom22.6 x 13.2
Main level
- Porch8.6 x 7.6
- Bath (# pieces 1-6)10.5 x 7.3
- Kitchen10.5 x 16.5
- Dining room22.6 x 14.2
- Living room/Fireplace22.6 x 14.11
Basement
- Utility room21 x 27
Room sizes are as provided by the listing brokerage, usually in feet.
Location
Open in Google MapsMortgage estimate
An estimate only: principal and interest, compounded semi-annually as Canadian mortgages are. Less than 20% down usually adds CMHC insurance. Rates here are examples, not offers.
Listed by BlueKey Realty Inc.
Listing data from the Newfoundland & Labrador Association of REALTORS®, supplied through CREA’s DDF®.
Similar homes in St. John's
See all houses for sale in St. John's