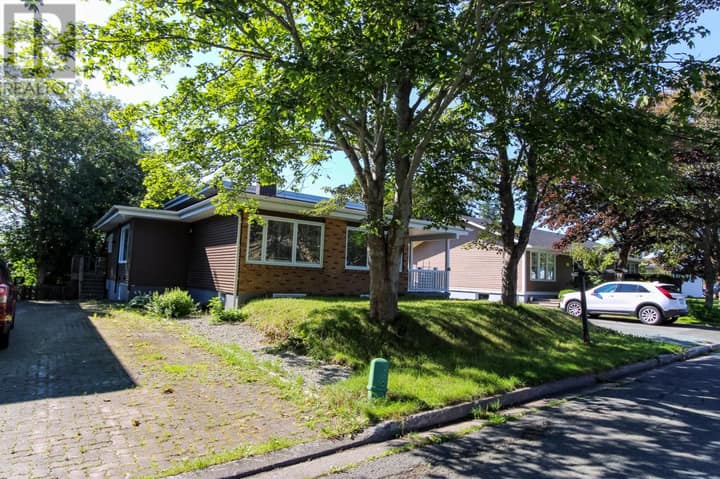
132 Gower Street
St. John's, NL A1C1P3
$599,900
MLS® 1302159
- 4Bedrooms
- 4Bathrooms
- 2,663 sq ftLiving area
- 136sqmLot
- 1938Built
- 31 daysOn market
About this home
What if the thing that makes a home different is exactly what makes it worth seeing? 132 Gower Street is not your typical downtown property. With 4 bedrooms, 4 bathrooms and 2,663 sq. ft. across three living levels, this distinctive home combines the character people come downtown looking for with extensive modern upgrades—and a layout with a history of welcoming guests. Previously operated as a B&B for approximately two years, the property offers an intriguing option for someone looking beyond the conventional: a character-filled downtown residence, a home suited to hosting family and guests, or a property where a future hospitality use may be worth exploring. Inside, original woodwork, custom stained glass, ceiling medallions and multiple fireplaces give the home a personality that can't be recreated. The main floor features generous living and dining spaces and a refreshed kitchen with added cabinetry, counter space and newer appliances. Upstairs, renovated bedrooms and bathrooms, engineered flooring, improved insulation, crown moulding and custom closets reflect substantial investment throughout the home. The top-floor primary suite is a retreat of its own, with a sitting area, fireplace, freestanding tub and ensuite laundry. Major upgrades include newer windows, 200-amp electrical service, updated plumbing, mini-splits, upgraded baseboard heaters, two 60-gallon hot-water tanks, updated safety systems and digital entry locks. Outside, a private landscaped backyard and gazebo provide something increasingly valuable downtown: genuine outdoor space. Step outside and the harbour, restaurants, pubs, coffee shops and entertainment of downtown St. John's are all within walking distance. Whether you're searching for a remarkable downtown residence, investment property or Airbnb opportunity with a history of hospitality use, 132 Gower Street deserves a closer look. (id:67337)
Listed Aug 24, 2026
Details
Property
- Property type
- Single Family
- Building type
- House
- Style
- 3 Level
- Storeys
- 3
- Ownership
- Freehold
- Zoning
- RD
- Attached
- Yes
Interior
- Heating
- Electric, Mini-Split
- Flooring
- Hardwood, Marble, Other, Ceramic
- Fireplace
- Yes
- Appliances
- Dishwasher
Exterior
- Exterior
- Wood, Other
- Roof
- Torch on Roof
- Fencing
- Fence
Land & utilities
- Lot size
- 136sqm
- Water
- Municipal water
- Sewer
- Municipal sewage system
Costs
- List price
- $599,900
- Property tax
- $2,996 / year (2026)
- Price per sq ft
- $225
Rooms 18
Third level
- Office8.3x8.10
- Bedroom11.9x13.5
- Ensuite9.1x9.5
- Primary Bedroom24.7x15.4
Second level
- Bath (# pieces 1-6)7.8x5.1
- Ensuite7.8x6.2
- Bedroom16.4x16.4
- Ensuite7.3x5.11
- Bedroom17.4x12.1
Main level
- Porch6.3x6
- Kitchen14.8x13.7
- Dining room15.5x6.7
- Living room15.5x10.11
Basement
- Other8.1x6.7
- Workshop8x11.3
- Storage7.1x5.11
- Storage11.10x5.1
- Laundry room18.7x15.5
Room sizes are as provided by the listing brokerage, usually in feet.
Location
Open in Google MapsMortgage estimate
An estimate only: principal and interest, compounded semi-annually as Canadian mortgages are. Less than 20% down usually adds CMHC insurance. Rates here are examples, not offers.
Listed by Royal LePage Atlantic Homestead
Listing data from the Newfoundland & Labrador Association of REALTORS®, supplied through CREA’s DDF®.
Similar homes in St. John's
See all houses for sale in St. John's