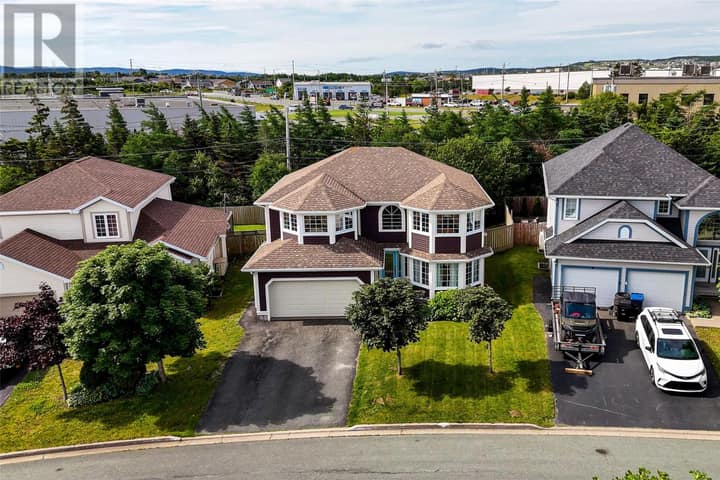
12 Brookfield Road
St. John's, NL A1E3T7
$589,900
MLS® 1303493
- 4Bedrooms
- 4 + 1 halfBathrooms
- 2,632 sq ftLiving area
- 0.301 AcreLot
- 1987Built
- 2 daysOn market
About this home
Tucked away on a beautifully kept 0.3-acre lot, this registered 2-apartment home offers a rare combination of privacy, space and city convenience. From the landscaped front yard and generous parking to the mature backyard with garage, the entire property reflects years of thoughtful care. The main home features 3 bedrooms and 2.5 bathrooms, with mini-splits on both levels providing efficient heating and air conditioning. Southern exposure fills the property with natural light, and the multi-level patio off the kitchen is the perfect place to enjoy a quiet morning or settle in for a long evening overlooking the backyard. The 1-bedroom apartment has its own private entrance and separate electrical meter. An interior doorway currently connects the two spaces, creating an excellent setup for multi-generational living while still giving everyone space of their own. Prefer the income potential? With minimal effort, the apartment can be returned to a separate unit to help offset the mortgage. Outside, the 24' x 24' heated detached garage gives you plenty of room for vehicles, tools, hobbies and toys. Even the crawl space is exceptionally clean and provides valuable storage for seasonal and bulk items. The home has been updated with the same level of care seen throughout the property, including a beautifully renovated main bathroom in 2022, a completely rebuilt roof with new plywood and shingles in 2022, and a new paved driveway in 2026. Bowering Park is just a short walk away, with trails, green space and recreation close at hand, while the Team Gushue Highway is only minutes away for easy access throughout the metro. Private when you want it, connected when you need it — this is a home designed to be enjoyed. As per Seller's Direction, no conveyance of offers until 3:00pm on Sept. 28th with responses to all offers by 8:00pm the same day. (id:67337)
Listed Sep 22, 2026
Details
Property
- Property type
- Single Family
- Building type
- Two Apartment House
- Ownership
- Freehold
- Zoning
- R2
- Attached
- No
Interior
- Heating
- Electric, Mini-Split
- Flooring
- Mixed Flooring
- Appliances
- Washer, Refrigerator, Dishwasher, Stove, Dryer, Alarm System
Exterior
- Exterior
- Vinyl siding, Shingles
- Roof
- Asphalt shingle
- Foundation
- Concrete
- Parking
- Detached Garage
Land & utilities
- Lot size
- 0.301 Acre
- Water
- Municipal water
- Sewer
- Municipal sewage system
Costs
- List price
- $589,900
- Property tax
- $4,573 / year (2026)
- Price per sq ft
- $224
Rooms 17
Third level
- Porch5.4x5.5
- Living room13.7x17.1
- Dining room9.1x9.10
- Kitchen9.10x12.3
Second level
- Bedroom8.11x11.6
- Family room11.3x13.2
- Eat in kitchen11.1x14.9
- Laundry room2.10x6.3
- Bath (# pieces 1-6)6.3x8.6
Basement
- Bath (# pieces 1-6)5.2x6.3
- Storage5.2x12.6
- Recreation room15.6x26.3
Fourth level
- Bedroom9.9x9.8
- Bedroom9.9x9.8
- Bath (# pieces 1-6)9.11x10.0
- Ensuite5.2x7.6
- Primary Bedroom12.0x13.6
Room sizes are as provided by the listing brokerage, usually in feet.
Location
Open in Google MapsMortgage estimate
An estimate only: principal and interest, compounded semi-annually as Canadian mortgages are. Less than 20% down usually adds CMHC insurance. Rates here are examples, not offers.
Listed by Century 21 Seller's Choice Inc.
Listing data from the Newfoundland & Labrador Association of REALTORS®, supplied through CREA’s DDF®.
Similar homes in St. John's
See all houses for sale in St. John's