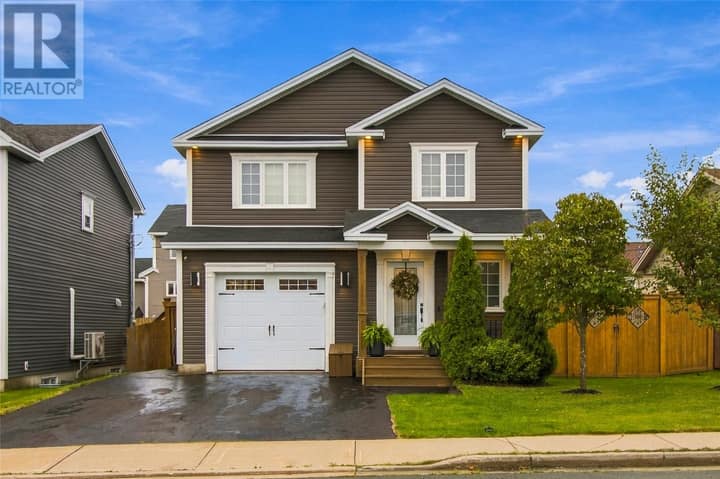
23 Brooklyn Avenue
St. John's, NL A1A5G5
$579,900
MLS® 1302493
- 4Bedrooms
- 3 + 1 halfBathrooms
- 2,812 sq ftLiving area
- 6092 SQFTLot
- 1999Built
- 22 daysOn market
About this home
Located in the highly sought-after east end, within the quiet Clovelly Trail neighborhood. Backing onto lush trees and a secluded walking trail, this spacious four-bedroom, two full, one half bath 2-story home offers fantastic comfort and privacy with all bedrooms located on the top floor. Featuring an attached garage and a partially developed basement, this home is ideal for families or those seeking a large, versatile living space. The main level boasts a beautiful walk-in complete with a full glass panel door, 16ft ceiling, a tasteful chandelier, and a large arched window. Continuing into your home you will find not one but two spacious living rooms, a private dining room, and an eat-in style kitchen complete with ample cabinetry and executive finishes. Laundry room and half bath are just off the rear living room. Upstairs we have all 4 bedrooms and 2 full baths. The master bedroom features a massive 12 foot by 9 foot ensuite complete with jetted tub, stand up shower, vanity counter, and a brand new tile floor. It also feature a large 6 foot by 7 foot walk-in closet with plenty of shelving. The upstairs also features a quaint 7 foot by 7 foot office space that can double as a child's bedroom adding a fifth bedroom. The partially developed basement offers a variety of flexible spaces to suit your needs, including a rec room, office space, storage area, and massive 38 foot x 10.5 foot workshop. Convenient direct access to the attached garage from the main floor adds to the home’s functionality. A fully fenced backyard offers peace and quiet while you enjoy the sights and sounds of the tree line just behind the property . This move-in ready home has seen several recent upgrades including new paint throughout, new tile flooring in the master ensuite, and more! (id:67337)
Listed Sep 2, 2026
Details
Property
- Property type
- Single Family
- Building type
- House
- Style
- 2 Level
- Storeys
- 2
- Ownership
- Freehold
- Zoning
- RES
- Attached
- No
Interior
- Heating
- Baseboard heaters, Electric
- Flooring
- Hardwood, Laminate, Marble, Ceramic, Mixed Flooring
- Appliances
- Washer, Refrigerator, Dishwasher, Stove, Dryer, Oven - Built-In
Exterior
- Exterior
- Stone, Vinyl siding, Shingles
- Roof
- Asphalt shingle
- Foundation
- Concrete, Poured Concrete
- Parking
- Attached Garage, Garage
- Fencing
- Fence
Land & utilities
- Lot size
- 6092 SQFT
- Water
- Municipal water
- Sewer
- Municipal sewage system
Costs
- List price
- $579,900
- Property tax
- $4,783 / year
- Price per sq ft
- $206
Rooms 18
Second level
- Ensuite12.1 x 9.9
- Bath (# pieces 1-6)7.8 x 8.1
- Not known7.6 x 7.1
- Bedroom11.4 x 12.4
- Bedroom12.6 x 12.8
- Bedroom10 x 12.4
- Primary Bedroom12.6 x 17.1
Main level
- Foyer16.9 x 6.8
- Bath (# pieces 1-6)5.1 x 5.3
- Eating area11.2 x 13.2
- Dining room10.2 x 10.4
- Family room13 x 14.2
- Kitchen11.2 x 12.1
- Living room12.6 x 15
Basement
- Storage16.1 x 8.5
- Workshop38.5 x 10.6
- Office9.9 x 18
- Recreation room14.1 x 15.1
Room sizes are as provided by the listing brokerage, usually in feet.
Location
Open in Google MapsMortgage estimate
An estimate only: principal and interest, compounded semi-annually as Canadian mortgages are. Less than 20% down usually adds CMHC insurance. Rates here are examples, not offers.
Listed by EXIT Realty Aspire
Listing data from the Newfoundland & Labrador Association of REALTORS®, supplied through CREA’s DDF®.
Similar homes in St. John's
See all houses for sale in St. John's