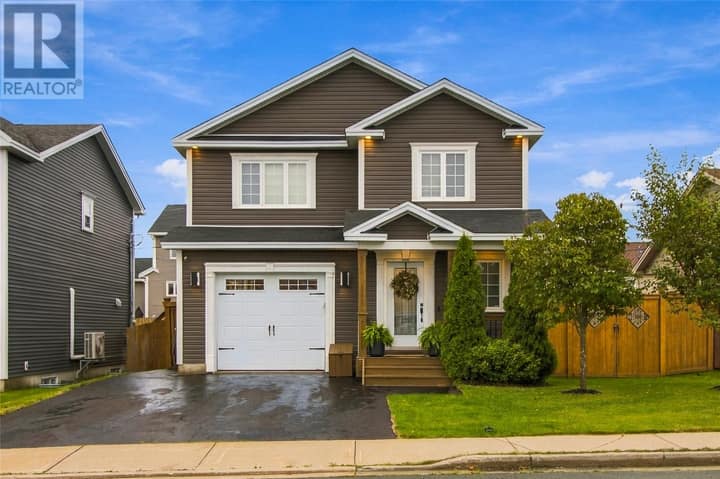
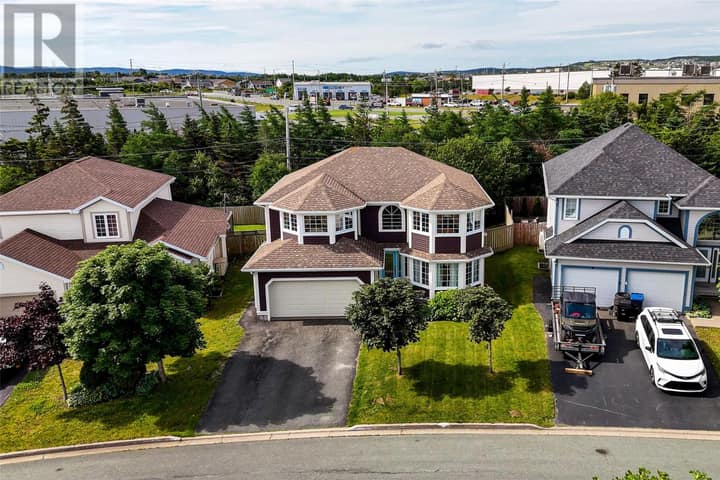
110 Pleasant Street
St. John's, NL A1E1L4
$574,900
MLS® 1302474
- 4Bedrooms
- 4 + 1 halfBathrooms
- 2,592 sq ftLiving area
- 0.5 AcresLot
- 1890Built
- 27 daysOn market
About this home
Elegant & extensively upgraded 3-storey residence ideally positioned in the sought-after Downtown West neighbourhood, offering a rare combination of generous living space, exceptional views, parking, & beautifully landscaped outdoor space. The private rear garden creates a park-like setting with mature landscaping, custom rock & stone walls, fencing, composite patio, storage shed, & 2 off-street parking spaces (can purchase on street). A right-of-way for additional parking has also been purchased. A substantial rear extension adds approximately 40% to the original footprint. The main level features a welcoming living room, dining room, powder room, & impressive kitchen showcasing stainless steel appliances, Labradorite granite countertops, ceiling-height cabinetry, & seamless access to the rear patio & garden. The second level offers 3 spacious bedrooms, one currently utilized as an office, & an updated full bathroom. The entire top floor is dedicated to a private primary retreat, complete with walk-in closet, spa-inspired ensuite, & captivating views of Signal Hill & The Narrows. The fully developed basement provides a comfortable in-law suite with kitchen, living area, bathroom, in-floor hot water heating, & excellent storage. Extensive improvements include the rear extension completed ~12 years ago, incorporating the kitchen, powder room, basement storage, & bedroom/laundry room above. At that time, ~80% of the electrical & plumbing were upgraded, including PEX radiator lines & 200-amp service. Most windows have been replaced & the exterior features new clapboard siding. Further enhancements include a hot water boiler/furnace system, 3 independent mini-splits, oil tank replaced & rated until 2044, updated bathrooms, primary suite reconfiguration, walk-in closet, ensuite, new flooring, exterior stonework, & more. A truly exceptional downtown property offering space, character, & unforgettable views. (id:67337)
Listed Aug 28, 2026
Details
Property
- Property type
- Single Family
- Building type
- House
- Style
- 3 Level
- Storeys
- 3
- Ownership
- Freehold
- Zoning
- res.
- Attached
- No
Interior
- Heating
- Oil, Mini-Split
- Flooring
- Other, Mixed Flooring
Exterior
- Exterior
- Other
- Roof
- Other
- View
- View
Land & utilities
- Lot size
- 0.5 Acres
- Water
- Municipal water
- Sewer
- Municipal sewage system
Costs
- List price
- $574,900
- Property tax
- $2,657 / year (2026)
- Price per sq ft
- $222
Rooms 16
Third level
- Ensuite12.1x11.6 3pc
- Storage6.7x14.1 WIC
- Primary Bedroom13.11x14.11
Second level
- Bath (# pieces 1-6)6.1x10.1 4pc
- Bedroom12.9x11.8
- Laundry room8.6x7.2
- Bedroom12.1x12.1
- Bedroom12.1x14.4
Main level
- Bath (# pieces 1-6)3.11x6.4 2pc
- Porch5.3x5.1
- Kitchen12.9x19.2
- Dining room12.1x10.7
- Living room12.1x15.10
- Foyer6.1x7.5
Basement
- Kitchen9.5x12.1
- Recreation room18.6x17.0
Room sizes are as provided by the listing brokerage, usually in feet.
Location
Open in Google MapsMortgage estimate
An estimate only: principal and interest, compounded semi-annually as Canadian mortgages are. Less than 20% down usually adds CMHC insurance. Rates here are examples, not offers.
Listed by RE/MAX Infinity Realty Inc. - Sheraton Hotel
Listing data from the Newfoundland & Labrador Association of REALTORS®, supplied through CREA’s DDF®.
Similar homes in St. John's
See all houses for sale in St. John's