37 Gleneyre Street
St. John's, NL A1A2M8
$479,000
MLS® 1302281
- 4 (3 + 1 below)Bedrooms
- 2Bathrooms
- 2,230 sq ftLiving area
- 55 x 115Lot
- 1972Built
- Listed todayOn market
About this home
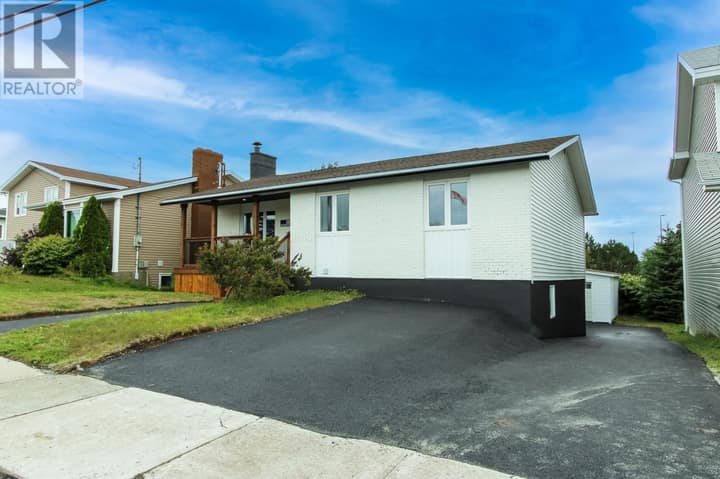
Welcome to 37 Gleneyre Street, a charming and beautifully maintained grade-entry bungalow situated on a gardener’s dream lot in highly sought-after Wedgewood Park. Step inside to a bright living room complete with hardwood floors, recessed pot lights, and a cozy wood-burning fireplace perfect for cool winter evenings. The bright kitchen overlooks into the dining area, creating an inviting layout for entertaining and everyday family meals. The main floor features three comfortable bedrooms and a full bathroom. The lower level offers a newly updated in-law suite with generous living space and a private bedroom—ideal for guests, extended family, or additional rental potential. A dedicated laundry room and abundant storage space complete the lower layout. Lots of upgrades over the last few years including shingles, windows, new back door, 3 heat pumps installed, hot water heater, in-law suite, new deck to the front, partial deck to the back and so much more. Outside, the fully landscaped backyard is a private oasis and was featured on the MUN Botanical Garden Mystery Tour in 2015, with a wired shed featuring mature trees, lush shrubs, vibrant flower beds, a fire pit, and outdoor electrical outlets for custom evening lighting. Located within walking distance of the Paul Reynolds Community Centre, schools, shopping, bus stop across the street and scenic walking trails, this turn-key property offers the complete package. All offers to be submitted by 12 noon on Sept 27th and left open until 5pm the same day. Please include a signed PCDS and finance letter if available. There is a cat on the premises so please do not pet or let outside. (id:67337)
Listed Sep 24, 2026
Details
Property
- Property type
- Single Family
- Building type
- House
- Style
- Bungalow
- Storeys
- 1
- Ownership
- Freehold
- Zoning
- Res
- Attached
- No
Interior
- Heating
- Heat Pump, Oil, Wood
- Flooring
- Hardwood, Other
- Fireplace
- Yes
- Appliances
- Refrigerator, Dishwasher, Stove, Dryer
Exterior
- Exterior
- Vinyl siding
- Roof
- Asphalt shingle
- Foundation
- Poured Concrete
- Fencing
- Fence
Land & utilities
- Lot size
- 55 x 115
- Water
- Municipal water
- Sewer
- Municipal sewage system
Costs
- List price
- $479,000
- Property tax
- $2,555 / year (2026)
- Price per sq ft
- $215
Rooms 10
Main level
- Bath (# pieces 1-6)6 x 8
- Bedroom9 x 9
- Bedroom9 x 13
- Primary Bedroom11 x 13
- Kitchen11 x 10
- Dining room8 x 12
- Living room/Fireplace12 x 15
Basement
- Bath (# pieces 1-6)12 x 5
- Bedroom12 x 13
- Kitchen22 x 13
Room sizes are as provided by the listing brokerage, usually in feet.
Location
Open in Google MapsMortgage estimate
An estimate only: principal and interest, compounded semi-annually as Canadian mortgages are. Less than 20% down usually adds CMHC insurance. Rates here are examples, not offers.
Listed by Royal LePage Atlantic Homestead
Listing data from the Newfoundland & Labrador Association of REALTORS®, supplied through CREA’s DDF®.
Similar homes in St. John's
See all houses for sale in St. John's