38 Blackler Avenue
St. John's, NL A1E3E7
$479,900
MLS® 1302794
- 4Bedrooms
- 3 + 1 halfBathrooms
- 2,800 sq ftLiving area
- 54 x 106Lot
- 1953Built
- 14 daysOn market
About this home
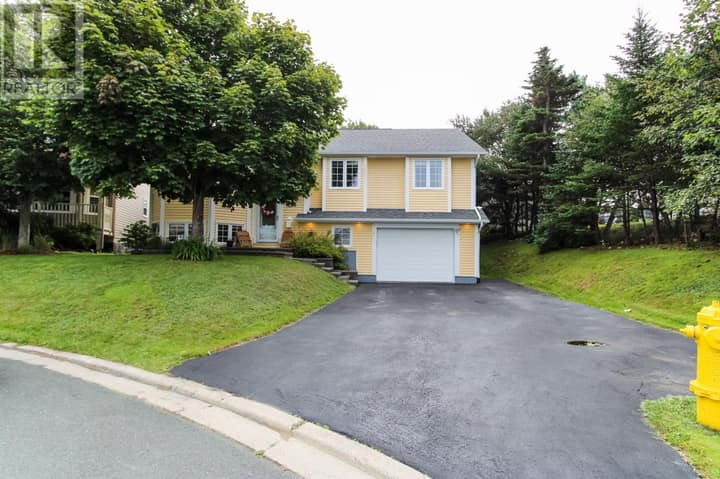
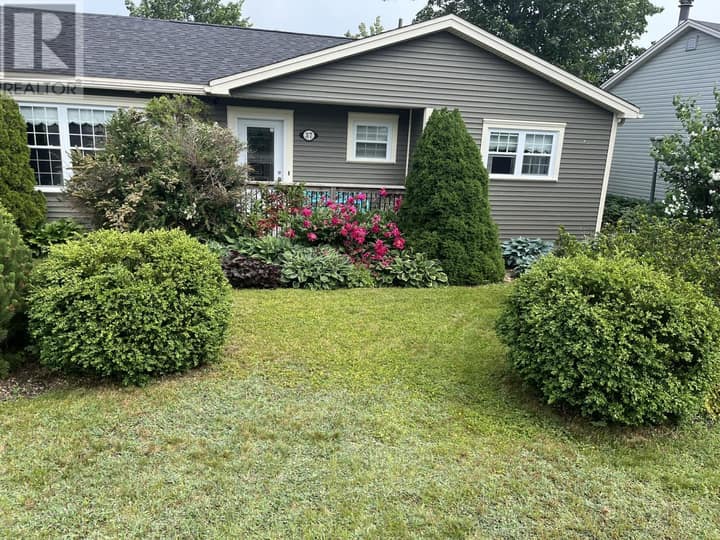
Welcome to 38 Blackler Ave, located on a desirable, center of city lot backing on a greenbelt, this beautifully finished, practically brand new, two apartment home offers everything you and your family have been searching for - quality, space, functionality, flexibility, and incredible value. The main unit features a bright living room with shiplap feature wall with fireplace, a huge country kitchen, as well as three overly generous sized bedrooms, all new flooring, trim, doors and some windows. The lower level for the main is fully developed & offers a cozy rec room, a large laundry room & half bath. The city approved and fully inspected bsmt apt has been redeveloped & has been totally rebuilt including new studs, insulation, drywall, etc, making it a brand new property. Renovations also include a new 30 year architectural shingles, all new doors, two new birch kitchens by Custom Cabinets, new stainless steel appliances in the apt, luxury vinyl plank flooring, modern lighting & pot lights, 6-8 car parking with newly paved driveways, as well as brand new mini splits for both units. To add to this stunning property, there is a 14 x 23 detached one car garage with new shingles and new garage door. The beautifully renovated one bedroom bsmt apt will attract maximum returns. It features a bright spacious living room, tons of natural light, new eat-in kitchen, and its own laundry. Being centrally located and it is ideally situated within walking distance to Mews Community Centre, a multitude of shopping, supermarkets, take-outs, gas stations, coffee shops, clinics, parks, trails and the Metro bus stop right across the street. This home offers contemporary finishes, comfort, and a very ideal sought after central location. The vendor has redeveloped this home with YOU in mind, so come view YOUR new home today!! (id:67337)
Listed Sep 10, 2026
Details
Property
- Property type
- Single Family
- Building type
- Two Apartment House
- Style
- Bungalow
- Ownership
- Freehold
- Zoning
- RES
- Attached
- No
Interior
- Heating
- Baseboard heaters, Electric, Mini-Split
- Cooling
- Air exchanger
- Flooring
- Laminate
- Fireplace
- Yes
- Appliances
- Refrigerator, Dishwasher, Stove, Microwave
Exterior
- Exterior
- Brick, Vinyl siding
- Roof
- Asphalt shingle
- Foundation
- Concrete
- Parking
- Detached Garage, Garage
- Fencing
- Partially fenced
Land & utilities
- Lot size
- 54 x 106
- Water
- Municipal water
- Sewer
- Municipal sewage system
Costs
- List price
- $479,900
- Property tax
- $2,538 / year (2026)
- Price per sq ft
- $171
Rooms 16
Main level
- Bath (# pieces 1-6)3 pc
- Primary Bedroom12 x 13
- Bedroom10 x 12
- Bedroom8 x 10
- Dining room9 x 10
- Kitchen10 x 13
- Living room/Fireplace15 x 17
Basement
- Not known4 x 6
- Not known5 x 9
- Bath (# pieces 1-6)4 pc
- Not known10 x 12
- Not known10 x 15
- Not known9 x 15
- Bath (# pieces 1-6)2 pc
- Laundry room5 x 8
- Recreation room16 x 18
Room sizes are as provided by the listing brokerage, usually in feet.
Location
Open in Google MapsMortgage estimate
An estimate only: principal and interest, compounded semi-annually as Canadian mortgages are. Less than 20% down usually adds CMHC insurance. Rates here are examples, not offers.
Listed by Goldstone Real Estate Solutions Inc.
Listing data from the Newfoundland & Labrador Association of REALTORS®, supplied through CREA’s DDF®.
Similar homes in St. John's
See all houses for sale in St. John's