5 Ben Avon Place
St. John's, NL A1A5X5
$479,900
MLS® 1303054
- 3Bedrooms
- 3Bathrooms
- 2,655 sq ftLiving area
- 66x92Lot
- 2004Built
- 8 daysOn market
About this home
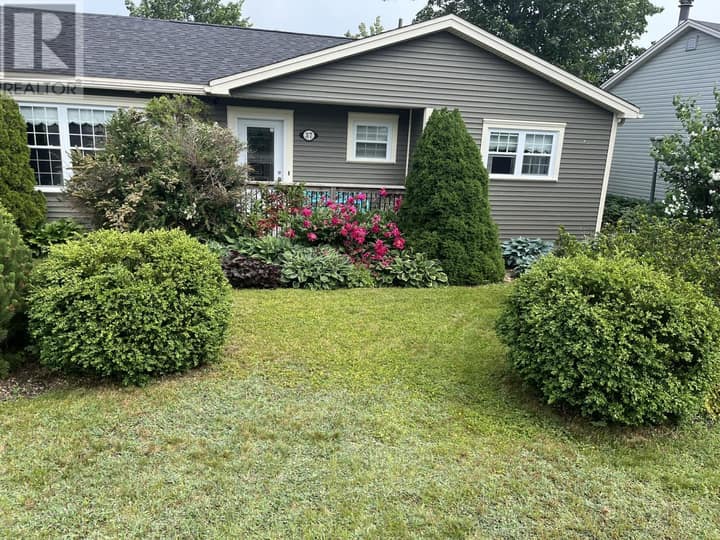
Tucked away on a quiet cul-de-sac off a cul-de-sac in Airport Heights, 5 Ben Avon Pl is the home you've been waiting for. With over 2600 square feet of developed space, plus the attached garage, this well-maintained home has plenty of space and has had many upgrades by the current owners. The shingles were replaced in 2024, two mini-splits installed in 2022, attic insulation topped up to R-55 in 2019, new garage door opener in 2026, and more. The front entry has an enclosed porch with coat closet. On the main floor you will find the living room/dining room with a beautiful propane fireplace and hardwood floors, and a spacious eat-in kitchen with a kitchen island, walk-in pantry, stainless steel appliances, and new counters and backsplash in 2020. There are also 3 generously sized bedrooms, including the spacious and bright primary bedroom with hardwood flooring, a walk-in closet, and ensuite with whirlpool tub and corner shower. Another full bath completes the main floor. Downstairs you will find a massive family room, with plenty of room for a TV area and a play area or games room. There is a propane stove in the family room, a mini-split heat pump, and great lighting from an abundance of pot lights. There is another room currently used as a home gym. It could be converted to a 4th bedroom by changing the window to a legal egress window. The laundry is in the hall closet, just outside the 3 piece basement bath. The in-house 1.5 car garage provides plenty of space for storage, in addition to your vehicle. This low-traffic child-safe location is close to walking trails, a playground, soccer field, baseball diamond, and dog park. You will also have quick access to the airport, shopping, and more with this convenient East End location. Call your agent today to schedule your private showing! This listing is subject to a seller's direction. No offers will be presented prior to 5pm on Monday, September 21st, 2026, and offers to be left open until 10pm the same day. (id:67337)
Listed Sep 16, 2026
Details
Property
- Property type
- Single Family
- Building type
- House
- Storeys
- 1
- Ownership
- Freehold
- Zoning
- RES
- Attached
- No
Interior
- Heating
- Baseboard heaters, Electric, Propane, Mini-Split
- Flooring
- Hardwood, Laminate, Other, Mixed Flooring
- Fireplace
- 1 · Insert, Propane
- Appliances
- Washer, Refrigerator, Dishwasher, Stove, Dryer
Exterior
- Exterior
- Vinyl siding
- Roof
- Asphalt shingle
- Foundation
- Concrete
- Parking
- Attached Garage, Garage
Land & utilities
- Lot size
- 66x92
- Water
- Municipal water
- Sewer
- Municipal sewage system
Costs
- List price
- $479,900
- Property tax
- $3,630 / year
- Price per sq ft
- $181
Rooms 14
Main level
- Bath (# pieces 1-6)4 PCS
- Bedroom11.2x13.1
- Bedroom10.2x13.1
- Ensuite4 PCS
- Primary Bedroom13.7x15.5
- Kitchen17.2x15.4
- Dining room11.11x9.2
- Living room/Fireplace11.11x14.3
Basement
- Other15.1x21.9
- Bath (# pieces 1-6)3 PCS
- Not known14.6x11.0
- Playroom25.8x17.5
- Family room11.8x19.8
Other
- Porch4.6x5.10
Room sizes are as provided by the listing brokerage, usually in feet.
Location
Open in Google MapsMortgage estimate
An estimate only: principal and interest, compounded semi-annually as Canadian mortgages are. Less than 20% down usually adds CMHC insurance. Rates here are examples, not offers.
Listed by Hanlon Realty
Listing data from the Newfoundland & Labrador Association of REALTORS®, supplied through CREA’s DDF®.
Similar homes in St. John's
See all houses for sale in St. John's