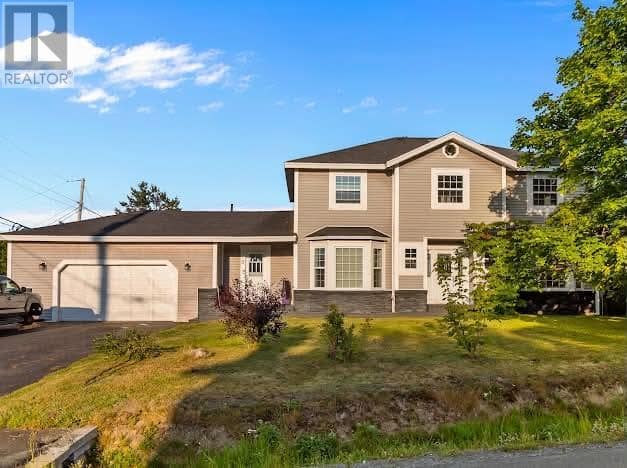
6 Horizon Place
Conception Bay South, NL A1W4L6
$499,900
MLS® 1303585
- 3Bedrooms
- 3Bathrooms
- 3,135 sq ftLiving area
- 50x100Lot
- 2006Built
- 1 dayOn market
About this home
Welcome to this spacious 3-bedroom, 3-bathroom split-entry bungalow, ideally situated on a quiet cul-de-sac and offering plenty of room for the whole family. The bright and inviting main level features a large functional kitchen and an impressive open living and dining area, where large windows showcase sweeping views of Conception Bay. Step outside onto the large deck off the living room—the perfect spot to relax, entertain, and take in the beautiful surroundings. The spacious primary bedroom offers its own private ensuite along with two walk-in closets, while two additional bedrooms and the main bathroom complete the main floor. Downstairs, you’ll find an abundance of additional living and working space, including a large rec room, office, den, third bathroom, laundry room, storage area, and workshop—giving you plenty of flexibility for a home office, hobbies, guests, or growing family needs. An attached garage adds everyday convenience, while the cul-de-sac location, generous living space, and beautiful bay views make this home one you won’t want to miss! (id:67337)
Listed Sep 23, 2026
Details
Property
- Property type
- Single Family
- Building type
- House
- Storeys
- 1
- Ownership
- Freehold
- Zoning
- Res
- Attached
- No
Interior
- Heating
- Electric, Mini-Split
- Cooling
- Air exchanger
- Flooring
- Hardwood, Laminate, Mixed Flooring
- Appliances
- Refrigerator, Central Vacuum, Dishwasher, Stove
Exterior
- Exterior
- Vinyl siding
- Roof
- Asphalt shingle
- Foundation
- Concrete
- Parking
- Attached Garage, Garage
- View
- Ocean view
Land & utilities
- Lot size
- 50x100
- Water
- Municipal water
- Sewer
- Municipal sewage system
Costs
- List price
- $499,900
- Property tax
- $3,336 / year
- Price per sq ft
- $159
Rooms 14
Main level
- Bath (# pieces 1-6)B4
- Bath (# pieces 1-6)B3
- Bedroom10.5x9.9
- Bedroom11.10x12.1
- Primary Bedroom11.10x12.10
- Living room/Dining room13.10x23.1
- Kitchen11.11x11.10
Basement
- Workshop26.4x20.6
- Laundry room7.5x9.6
- Storage5.6x8.2
- Office11.2x9.6
- Den11.3x8.7
- Bath (# pieces 1-6)B3
- Recreation room19.2x18.6
Room sizes are as provided by the listing brokerage, usually in feet.
Location
Open in Google MapsMortgage estimate
An estimate only: principal and interest, compounded semi-annually as Canadian mortgages are. Less than 20% down usually adds CMHC insurance. Rates here are examples, not offers.
Listed by Royal LePage Atlantic Homestead
Listing data from the Newfoundland & Labrador Association of REALTORS®, supplied through CREA’s DDF®.
Similar homes in Conception Bay South
See all houses for sale in Conception Bay South