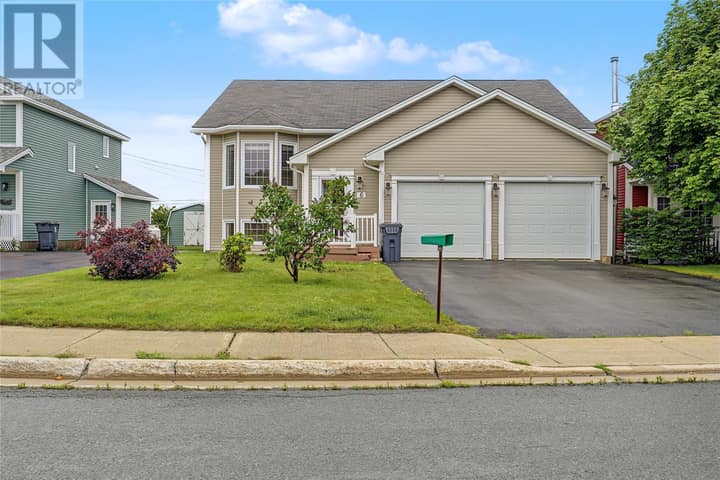
11 Chaytors Place
Conception Bay South, NL A1W4G1
$499,900
MLS® 1302418
- 3Bedrooms
- 3 + 1 halfBathrooms
- 3,600 sq ftLiving area
- 75x140Lot
- 1986Built
- 28 daysOn market
About this home
Welcome to this beautiful and spacious two-storey home, perfectly situated on a lovely lot in Conception Bay South. Offering three bedrooms, multiple living spaces and plenty of room to grow, this home combines comfort, functionality and beautiful surroundings. Step inside to a bright and inviting main level featuring a gorgeous kitchen with plenty of space for everyday living and entertaining. The kitchen flows into the dining area and a comfortable family room, while a separate formal living room provides an additional space to relax, entertain or gather with family. A convenient half bathroom completes the main living area. From the main level, step outside onto the beautiful back deck overlooking the property, an ideal spot for summer barbecues, morning coffee or simply enjoying the outdoors. A large attached garage offers excellent space for parking, storage and all the extras. Upstairs, you'll find three generously sized bedrooms and a full main bathroom complete with a relaxing soaker tub. The spacious primary suite feels like its own retreat, featuring a private ensuite with another soaker tub and a walk-in closet. Some of the bedrooms even enjoy glimpses of the ocean, adding to the charm of this beautiful CBS property. The unfinished basement offers a blank canvas with plenty of potential to create additional living space tailored to your needs, whether you envision a rec room, home gym, office, additional storage or a combination of spaces. With its spacious layout, multiple living areas, beautiful lot, attached garage and room to make the home your own, this Conception Bay South property offers an incredible opportunity for its next owners. (id:67337)
Listed Aug 27, 2026
Details
Property
- Property type
- Single Family
- Building type
- House
- Style
- 2 Level
- Storeys
- 2
- Ownership
- Freehold
- Zoning
- Residential
- Attached
- No
Interior
- Heating
- Baseboard heaters, Electric, Mini-Split
- Cooling
- Air exchanger
- Flooring
- Hardwood, Marble, Carpeted, Ceramic, Mixed Flooring
- Appliances
- Washer, Refrigerator, Dishwasher, Stove, Dryer
Exterior
- Exterior
- Vinyl siding, Shingles
- Roof
- Asphalt shingle
- Foundation
- Concrete
- Parking
- Attached Garage, Garage
- View
- Ocean view
Land & utilities
- Lot size
- 75x140
- Water
- Municipal water
- Sewer
- Municipal sewage system
Costs
- List price
- $499,900
- Property tax
- $3,327 / year (2026)
- Price per sq ft
- $139
Rooms 8
Second level
- Primary Bedroom16x13
- Bedroom10x13
- Bedroom13x10
Main level
- Living room17x10
- Eating area17x8
- Family room17x11
- Dining room15x11
- Kitchen15x10
Room sizes are as provided by the listing brokerage, usually in feet.
Location
Open in Google MapsMortgage estimate
An estimate only: principal and interest, compounded semi-annually as Canadian mortgages are. Less than 20% down usually adds CMHC insurance. Rates here are examples, not offers.
Listed by eXp Realty
Listing data from the Newfoundland & Labrador Association of REALTORS®, supplied through CREA’s DDF®.
Similar homes in Conception Bay South
See all houses for sale in Conception Bay South