20 Sparrow Drive
Conception Bay South, NL A1W4R1
$499,900
MLS® 1301504
- 4 (3 + 1 below)Bedrooms
- 4 + 2 halfBathrooms
- 2,272 sq ftLiving area
- 55 x 100 x 55 x 109Lot
- 1993Built
- 38 daysOn market
About this home
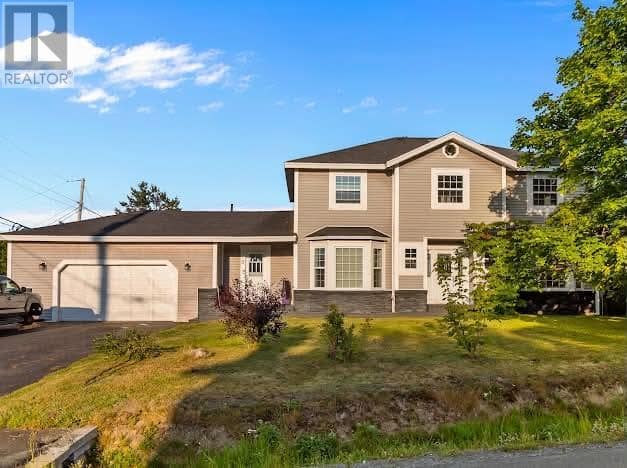
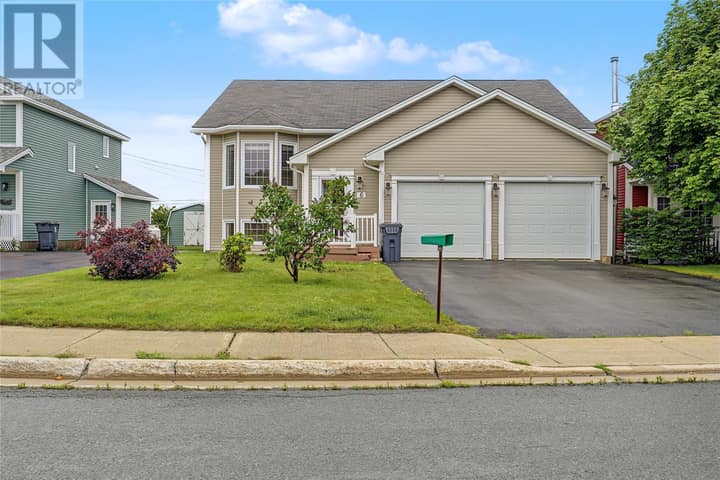
Welcome to 20 Sparrow Drive! Conception Bay South, a spacious, well-cared-for multi-level family home. Offering approximately 2,270 square feet of living space, this property combines comfort, functionality, and outdoor space in a highly desirable location. The main living areas offer ample space for everyday living and entertaining, while the kitchen provides a functional, attractive space for preparing meals and gathering with family and friends. Large windows allow natural light to flow throughout the home. Outside, the fully fenced lot provides exceptional space for outdoor enjoyment, gardening, and recreation. The 14ft x 10ft shed provides additional storage or a hobby workshop! The expanded driveway easily accommodates multiple vehicles, recreational equipment, or an RV. Located in a desirable area of Conception Bay South, this property offers convenient access to recreation facilities, schools, shopping, and highway connection. (id:67337)
Listed Aug 17, 2026
Details
Property
- Property type
- Single Family
- Building type
- House
- Storeys
- 1
- Ownership
- Freehold
- Zoning
- RES
- Attached
- No
Interior
- Heating
- Electric, Propane
- Flooring
- Laminate
- Fireplace
- Yes
- Appliances
- Refrigerator, Dishwasher
Exterior
- Exterior
- Vinyl siding
- Roof
- Asphalt shingle
- Foundation
- Concrete
- Fencing
- Fence
Land & utilities
- Lot size
- 55 x 100 x 55 x 109
- Water
- Municipal water
- Sewer
- Municipal sewage system
Costs
- List price
- $499,900
- Property tax
- $2,564 / year (2026)
- Price per sq ft
- $220
Rooms 17
Third level
- Bath (# pieces 1-6)3pc
- Bedroom9.3 x 9.2
- Bedroom14.10 x 9
- Ensuite3pc
- Primary Bedroom16 x 14
Main level
- Kitchen14 x 10.9
- Dining room14 x 9.10
- Living room20 x 14
Lower level
- Porch6 x 6
- Laundry room5 x 5
- Bath (# pieces 1-6)2pc
- Foyer8.4 x 7
- Den10 x 10
- Family room19 x 12
Basement
- Utility room20 x 13.6
- Bath (# pieces 1-6)2pc
- Bedroom14.6 x 13
Room sizes are as provided by the listing brokerage, usually in feet.
Location
Open in Google MapsMortgage estimate
An estimate only: principal and interest, compounded semi-annually as Canadian mortgages are. Less than 20% down usually adds CMHC insurance. Rates here are examples, not offers.
Listed by RE/MAX Infinity Realty Inc. - Sheraton Hotel
Listing data from the Newfoundland & Labrador Association of REALTORS®, supplied through CREA’s DDF®.