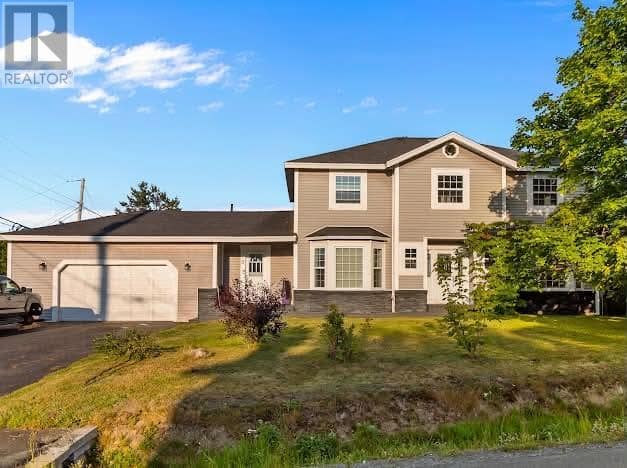
58 Oaken Drive
Conception Bay South, NL A1X0B9
$499,000
MLS® 1303497
- 3Bedrooms
- 3Bathrooms
- 1,754 sq ftLiving area
- 50 x 114Lot
- 2021Built
- 2 daysOn market
Open house · Sunday, September 27 at 2:00 p.m.
About this home
Your search for a home that feels like home starts here! Welcome to 58 Oaken Drive, a beautifully finished 3-bedroom, 3-bathroom home in Conception Bay South that combines bright, inviting spaces with the room and flexibility your family needs. This home was built with quality and style in mind, featuring numerous upgrades throughout, including high-end faucets and upgraded lighting, flooring, and cabinetry. The kitchen is equipped with top-of-the-line Whirlpool Gold appliances, with warranty coverage remaining. For added peace of mind and protection, the home includes the remaining coverage of a 10-year LUX Home Warranty. Step inside and you'll immediately notice the difference. Large windows fill the home with natural light, creating a warm and welcoming atmosphere throughout. Quality finishes and a thoughtful layout provide the perfect setting for busy mornings, quiet evenings and entertaining family and friends. The fully developed basement gives you even more flexibility, whether you envision a comfortable family room, home office, gym, play space, a place to unwind at the end of the day or potential in-law suite. The large garage with separate storage area is another standout feature, offering plenty of space for your vehicle, storage and all the gear that comes with an active Newfoundland lifestyle. Located in a family-friendly area of Conception Bay South, 58 Oaken Drive puts you close to schools, recreation, shopping, walking trails and the waterfront. It's a community where you can enjoy the space of suburban living while still having convenient access to the amenities you need. If you're looking for a home that offers natural light, quality finishes, generous living space and room for the next chapter of your family's life, this one deserves to be on your list. Come see why making the move to 58 Oaken Drive could be the move you've been waiting for. No conveyance of offers until 4 pm Sept 28th, all offers to be left open until 9 pm the same day (id:67337)
Listed Sep 22, 2026
Details
Property
- Property type
- Single Family
- Building type
- House
- Storeys
- 1
- Ownership
- Freehold
- Zoning
- Res
- Attached
- No
Interior
- Heating
- Baseboard heaters, Electric, Mini-Split
- Cooling
- Air exchanger
- Flooring
- Laminate, Mixed Flooring
- Appliances
- Washer, Refrigerator, Dishwasher, Stove, Dryer
Exterior
- Exterior
- Vinyl siding
- Roof
- Asphalt shingle
- Foundation
- Concrete
- Parking
- Garage
Land & utilities
- Lot size
- 50 x 114
- Water
- Municipal water
- Sewer
- Municipal sewage system
Costs
- List price
- $499,000
- Property tax
- $2,906 / year (2026)
- Price per sq ft
- $284
Rooms 13
Main level
- Ensuite6.0x7.8
- Primary Bedroom11.3x13.1
- Bedroom7.8x9.6
- Bedroom9.7x10.3
- Bath (# pieces 1-6)6.0x7.0
- Foyer7.4x7.0
- Living room14.0x13.1
- Dining room8.2x11.2
- Kitchen9.11x11.2
Basement
- Utility room17.6x7.6
- Laundry room7.3x3.5
- Bath (# pieces 1-6)7.3x7.1
- Family room10.3x23.15
Room sizes are as provided by the listing brokerage, usually in feet.
Location
Open in Google MapsMortgage estimate
An estimate only: principal and interest, compounded semi-annually as Canadian mortgages are. Less than 20% down usually adds CMHC insurance. Rates here are examples, not offers.
Listed by eXp Realty
Listing data from the Newfoundland & Labrador Association of REALTORS®, supplied through CREA’s DDF®.
Similar homes in Conception Bay South
See all houses for sale in Conception Bay South