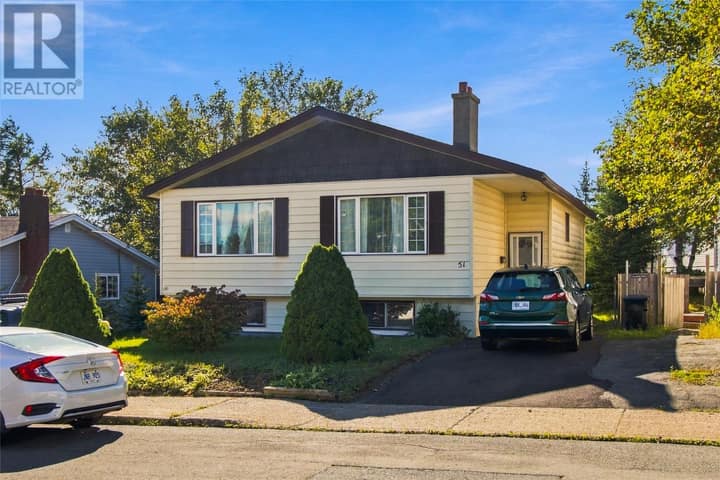
380 Thorburn Road
St. John's, NL A1B4R1
$349,000
MLS® 1302237
- 5 (3 + 2 below)Bedrooms
- 3 + 1 halfBathrooms
- 2,673 sq ftLiving area
- 189' x 279' x 399' x 504'Lot
- 1954Built
- 23 daysOn market
About this home
Exceptional opportunity for investors, renovators, or buyers looking for a property with significant potential. This 5-bedroom, two-apartment home sits on an impressive 1.9-acre lot in St. John's, offering an uncommon combination of space, flexibility, and future possibilities. The property requires updating and renovation, but presents an excellent opportunity for those looking to add value and create a customized home or income-producing property. The two-apartment layout offers flexibility for rental income, extended-family accommodations, or owner-occupied living with a separate unit. The generous 1.9-acre parcel provides ample outdoor space and privacy, with plenty of room for landscaping, recreation, gardening, or simply enjoying the additional land. Whether you're an experienced investor, a first-time renovator, or a buyer looking for a property you can transform to suit your needs, this home offers plenty of potential. Located close to plenty of amenities, minutes from the Hospital, MUN, and downtown. Properties with this amount of land and potential are increasingly difficult to find. Bring your plans, your vision, and your contractor and explore what this property could become. (id:67337)
Listed Sep 1, 2026
Details
Property
- Property type
- Single Family
- Building type
- Two Apartment House
- Ownership
- Freehold
- Zoning
- res
- Attached
- No
Interior
- Heating
- Hot water radiator heat, Oil
- Flooring
- Laminate, Carpeted
- Appliances
- Dishwasher, Oven - Built-In
Exterior
- Exterior
- Stucco
- Roof
- Asphalt shingle
- Parking
- Garage
Land & utilities
- Lot size
- 189' x 279' x 399' x 504'
- Water
- Dug Well
- Sewer
- Septic tank
Costs
- List price
- $349,000
- Property tax
- $2,663 / year (2026)
- Price per sq ft
- $131
Rooms 15
Second level
- Kitchen9'4"" x 11'6""
- Bath (# pieces 1-6)2 piece
- Living room12' x 10'
- Bath (# pieces 1-6)5 piece
- Bedroom8' 5"" x 10' 8""
- Primary Bedroom11'2 x 13'5
- Bedroom10' 4"" x 11'
Main level
- Eating area9'5"" x 10'2
- Kitchen10 ' x 13'4
- Dining room10' 8"" x 11' 2
- Living room20' x 13'6
Lower level
- Bath (# pieces 1-6)2 piece
- Recreation room11' 2"" x 25' 5""
Basement
- Bedroom11' x 8' 6""
- Bedroom11' 3"" x 13' 2""
Room sizes are as provided by the listing brokerage, usually in feet.
Location
Open in Google MapsMortgage estimate
An estimate only: principal and interest, compounded semi-annually as Canadian mortgages are. Less than 20% down usually adds CMHC insurance. Rates here are examples, not offers.
Listed by Royal LePage Atlantic Homestead
Listing data from the Newfoundland & Labrador Association of REALTORS®, supplied through CREA’s DDF®.
Similar homes in St. John's
See all houses for sale in St. John's