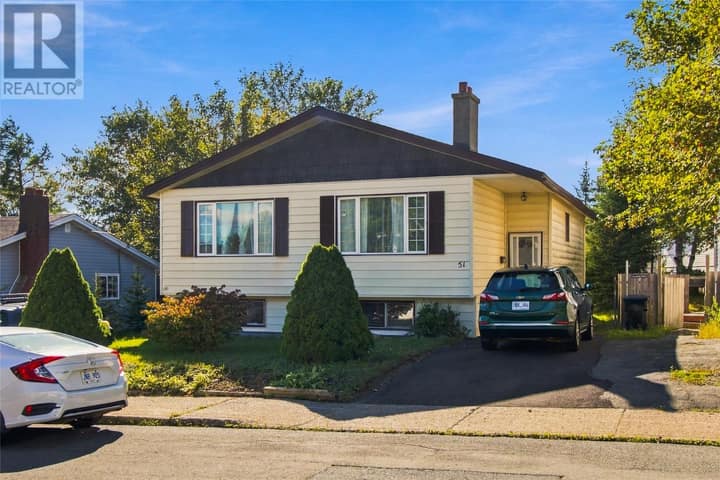
224 Bay Bulls Road
St. John's, NL A1G1B2
$349,000
MLS® 1300608
- 5Bedrooms
- 2Bathrooms
- 1,850 sq ftLiving area
- 150x55Lot
- 1976Built
- 66 daysOn market
About this home
Welcome to this beautifully updated split-entry home in the sought-after Kilbride neighbourhood, offering the added bonus of a fully self-contained in-law apartment with its own private entrance. Set back from the road on a large, mature lot, this pre-inspected property is ideal for families, multigenerational living, or those looking for valuable mortgage assistance. The bright, open-concept main floor has been thoughtfully renovated to create a warm & inviting living space centred around a large island featuring stunning Labradorite countertops. The kitchen also boasts a stylish new backsplash, newer appliances, updated light fixtures, & flows seamlessly into the dining and living areas—perfect for everyday living & entertaining. Hardwood, tile, & laminate flooring run throughout the home, and the renovated main bathroom features a vanity with a granite countertop. Extensive updates over the years provide peace of mind, including new siding, windows, exterior doors, & a rear deck (2019), a mini-split heat pump, 200-amp electrical service, new baseboard heaters; an updated front eavestrough, fresh paint throughout in recent years, & new shingles completed in 2025. The lower level offers a well-appointed in-law apartment with its own separate entrance, providing excellent flexibility for extended family or potential rental income. The home also features a fourth bedroom with an egress window, ample storage, & a functional layout designed to suit a variety of lifestyles.Outside, you'll appreciate the spacious backyard, a large detached garage/storage shed with electrical service, & a spacious driveway offering ample off-street parking. Located close to schools, shopping, recreation, walking trails, & all major amenities, this move-in-ready property offers the perfect combination of modern updates, versatile living space, & a fantastic Kilbride location. No conveyence of offers until Thursday, July 23 @ 11:00AM & left open for acceptance until 4:00PM the same day. (id:67337)
Listed Jul 20, 2026
Details
Property
- Property type
- Single Family
- Building type
- Two Apartment House
- Style
- Bungalow
- Ownership
- Freehold
- Zoning
- Res.
- Attached
- No
Interior
- Heating
- Baseboard heaters, Electric
- Flooring
- Mixed Flooring
Exterior
- Exterior
- Vinyl siding
- Roof
- Asphalt shingle
- Foundation
- Concrete
Land & utilities
- Lot size
- 150x55
- Water
- Municipal water
- Sewer
- Municipal sewage system
Costs
- List price
- $349,000
- Property tax
- $2,152 / year
- Price per sq ft
- $189
Rooms 12
Main level
- Bath (# pieces 1-6)5.0x8.7 4pc
- Bedroom9.1x10.5
- Bedroom8.2x9.8
- Primary Bedroom11.10x10.4
- Kitchen17.3x10.5
- Living room17.10x14.2
Basement
- Laundry room5.9x11.5
- Bath (# pieces 1-6)9.7x4.11 4pc
- Not known10.6x11.2
- Not known11.3x11.5
- Not known11.9x10.4
- Not known17.8x11.5
Room sizes are as provided by the listing brokerage, usually in feet.
Location
Open in Google MapsMortgage estimate
An estimate only: principal and interest, compounded semi-annually as Canadian mortgages are. Less than 20% down usually adds CMHC insurance. Rates here are examples, not offers.
Listed by RE/MAX Infinity Realty Inc. - Sheraton Hotel
Listing data from the Newfoundland & Labrador Association of REALTORS®, supplied through CREA’s DDF®.
Similar homes in St. John's
See all houses for sale in St. John's