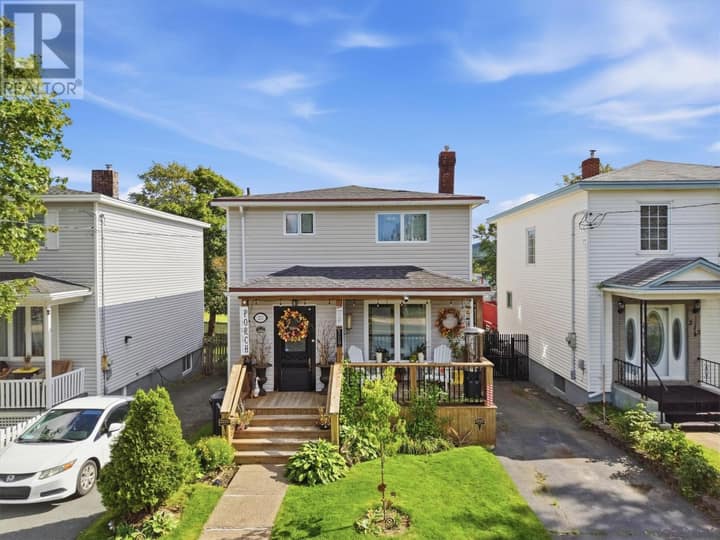
51 Boyle Street
St. John's, NL A1E2H5
$350,000
MLS® 1303366
- 5Bedrooms
- 2Bathrooms
- 2,463 sq ftLiving area
- 50x100Lot
- 1973Built
- 3 daysOn market
About this home
Well cared for two apartment investment property centrally located in the city's west end near all major amenities. This 5 bed, 2 bath property has been meticulously maintained over the years, rents easily, and has had the same owner since 2002. The main unit is spacious enough for a family of 4 and features 3 good size bedrooms, full bath, a large kitchen with space for a central island, and huge, bright living and dining spaces at the front with oversized windows, plus a downstairs recroom/family room area. The basement apartment is also bright with laminate flooring throughout, 2 larger bedrooms, a full four-piece bath, a generous living room space, nice eat-in kitchen and access to the basement laundry area. The exterior features 2 driveways, providing dedicated parking for each unit, a nice backyard that is mostly fenced and includes a 12x16 storage shed, all vinyl siding and some new vinyl windows. Located on major bus routes, near the Village Shopping Centre and Blackmarsh Rd Dominion, schools, and daycares, and just minutes to downtown, this property is ideal for investors or first-time homebuyers looking to offset mortgage payments. There will be no conveyance of any offers until Friday October 2nd at 3pm. (id:67337)
Listed Sep 21, 2026
Details
Property
- Property type
- Single Family
- Building type
- Two Apartment House
- Style
- Bungalow
- Ownership
- Freehold
- Zoning
- Res
- Attached
- No
Interior
- Heating
- Hot water radiator heat, Oil, Radiator
- Flooring
- Laminate, Carpeted, Other
- Appliances
- Washer, Refrigerator, Dishwasher, Stove, Dryer
Exterior
- Exterior
- Vinyl siding
- Roof
- Asphalt shingle
- Foundation
- Concrete
Land & utilities
- Lot size
- 50x100
- Water
- Municipal water
- Sewer
- Municipal sewage system
Costs
- List price
- $350,000
- Property tax
- $2,067 / year (2026)
- Price per sq ft
- $142
Rooms 14
Main level
- Bedroom12x9.5
- Bedroom12.1x10.8
- Primary Bedroom15.7x10.8
- Bath (# pieces 1-6)4pc
- Eating area12.3x8.2
- Living room14.6x12.3
- Kitchen13.8x10.1
Basement
- Not known11.9x7.5
- Not known13.5x10.11
- Bath (# pieces 1-6)4pc
- Not known15.5x12.9
- Not known13.3x9.1
- Laundry room7.7x4
- Recreation room16.6x9.8
Room sizes are as provided by the listing brokerage, usually in feet.
Location
Open in Google MapsMortgage estimate
An estimate only: principal and interest, compounded semi-annually as Canadian mortgages are. Less than 20% down usually adds CMHC insurance. Rates here are examples, not offers.
Listed by Royal LePage Atlantic Homestead
Listing data from the Newfoundland & Labrador Association of REALTORS®, supplied through CREA’s DDF®.
Similar homes in St. John's
See all houses for sale in St. John's