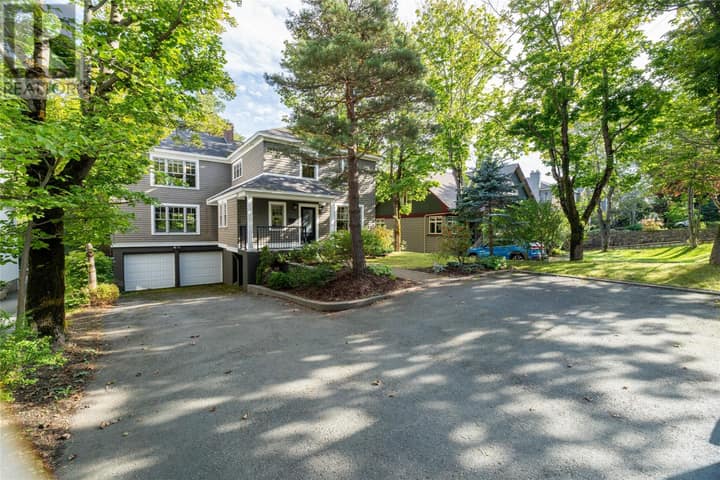
54 Circular Road
St. John's, NL A1C2Z1
$1,249,000
MLS® 1299837
- 6Bedrooms
- 6 + 1 halfBathrooms
- 4,826 sq ftLiving area
- 61X248X157Lot
- 1849Built
- 83 daysOn market
Also listed as MLS® 1299838 (House). The brokerage listed this property more than once.
About this home
Welcome to 54 Circular Road, the iconic Bannerman House, a rare opportunity to own a piece of St. John’s history dating back to 1849. Set on a prominent corner lot along one of the city’s most picturesque streets, directly across from Bannerman Park, this remarkable property is surrounded by heritage homes, mature trees, and the quiet charm of downtown living. From the front and side of the home, you’ll often catch the timeless sight of RNC officers riding on horseback as they pass by, adding to the character and rhythm of this historic neighbourhood. Rich in detail, the home retains many of its original architectural features, offering a sense of craftsmanship and permanence seldom found today. Entering through the porch, the space opens into a generous dining room and eat-in kitchen, with both a living room and family room providing inviting settings for gathering and everyday living. The second level features a well-proportioned primary bedroom with walk-in closet and ensuite, along with additional rooms suited for rest or study, while the third-floor attic offers a private retreat with its own bedroom, bathroom, and living area. Adding to its appeal, the property includes two attached one-bedroom units, creating a rare opportunity for rental income while preserving the integrity of the main home. With Bannerman Park, cafés, restaurants, and all downtown amenities just steps away, this location offers a lifestyle that is both vibrant and enduring. Properties like this, where history and opportunity meet so naturally, are seldom offered. (id:67337)
Listed Jul 3, 2026
Details
Property
- Property type
- Single Family
- Building type
- Two Apartment House
- Ownership
- Freehold
- Zoning
- RES
- Attached
- No
Interior
- Heating
- Hot water radiator heat
- Flooring
- Other
- Appliances
- Dishwasher
Exterior
- Exterior
- Vinyl siding
- Roof
- Asphalt shingle
Land & utilities
- Lot size
- 61X248X157
- Water
- Municipal water
- Sewer
- Municipal sewage system
Costs
- List price
- $1,249,000
- Property tax
- $6,076 / year (2026)
- Price per sq ft
- $259
Rooms 18
Third level
- Other18.1 x 28.9
- Bath (# pieces 1-6)15.10 x 9.6
- Bedroom15.10 x 12.11
Second level
- Bath (# pieces 1-6)4.7 x 6.8
- Bedroom12.11 x 16.4
- Bedroom18.1 x 18.1
- Ensuite13.2 x 10.1
- Primary Bedroom20.3 x 15.7
Main level
- Not known11.1 x 12.9
- Bath (# pieces 1-6)11.1 x 4.4
- Not known14.1 x 17.6
- Not known4.2 x 10.5
- Bath (# pieces 1-6)7.10 x 3.9
- Not known9.9 x 8.11
- Family room13.6 x 16.4
- Living room18.6 x 17.3
- Eat in kitchen18.4 x 18.1
- Dining room18.2 x 18.1
Room sizes are as provided by the listing brokerage, usually in feet.
Location
Open in Google MapsMortgage estimate
An estimate only: principal and interest, compounded semi-annually as Canadian mortgages are. Less than 20% down usually adds CMHC insurance. Rates here are examples, not offers.
Listed by Century 21 Seller's Choice Inc.
Listing data from the Newfoundland & Labrador Association of REALTORS®, supplied through CREA’s DDF®.
Similar homes in St. John's
See all houses for sale in St. John's