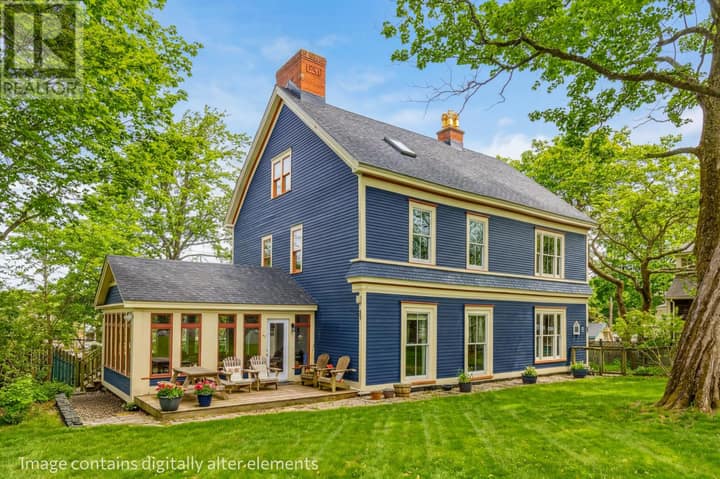
201 Waterford Bridge Road
St. John's, NL A1E1E4
$1,300,000
MLS® 1303482
- 4Bedrooms
- 4 + 1 halfBathrooms
- 3,224 sq ftLiving area
- 1367 sq/mLot
- 2010Built
- 1 dayOn market
About this home
201 Waterford Bridge Road is a remarkable property in one of St. John’s most distinctive historic settings. Rich in architectural character yet extensively renovated for modern living, it offers four bedrooms, three-and-a-half bathrooms, a fully developed lower level and a built-in double garage. Impressive millwork, generous proportions and four ornate fireplaces create a sense of craftsmanship and substance. An extensive 2010 renovation introduced a comfortable, functional layout while preserving the details that make the home memorable. The main level flows around a central eat-in kitchen with a large island, solid-surface countertops and abundant cabinetry. A spacious adjoining living room forms a natural hub for everyday life and entertaining. Large windows fill the home with natural light and connect it to the surrounding landscape. Spanning the rear, an expansive glass-railed deck with a hot tub overlooks the deep, wooded property extending to frontage on the Waterford River. A formal dining room, anchored by its own fireplace, offers an elegant setting for hosting, while a separate fireplaced office provides a distinguished place to work or retreat. Upstairs, a bright, window-lined landing continues the open and airy feel. Four bedrooms include a spacious primary suite with a fireplace, custom walk-in closet and luxurious ensuite featuring a double vanity, tiled shower and separate soaker tub overlooking the mature grounds. The fully developed lower level adds flexible living space with a rec room, built-in cabinetry and bar area, a three-piece bathroom, and a walkout to a sheltered covered deck ideal for outdoor seating. Direct access to the double garage provides secure parking, storage and everyday convenience, while a full-sized central heat pump delivers efficient heating and cooling throughout the seasons. Altogether, a rare opportunity to own a distinguished riverfront property in one of St. John’s most prestigious locations. (id:67337)
Listed Sep 23, 2026
Details
Property
- Property type
- Single Family
- Building type
- House
- Style
- 2 Level
- Storeys
- 2
- Ownership
- Freehold
- Zoning
- R1
- Attached
- No
Interior
- Heating
- Heat Pump
- Flooring
- Hardwood, Laminate, Other
- Fireplace
- Yes
Exterior
- Exterior
- Other
- Roof
- Asphalt shingle
- Parking
- Garage
- Waterfront
- Waterfront
Land & utilities
- Lot size
- 1367 sq/m
- Water
- Municipal water
- Sewer
- Municipal sewage system
Costs
- List price
- $1,300,000
- Property tax
- $6,724 / year (2026)
- Price per sq ft
- $403
Rooms 21
Second level
- Bath (# pieces 1-6)9'6"" x 10'6""
- Bedroom11'3"" x 14'5""
- Bedroom13'1"" x 10'4""
- Bedroom13'1"" x 11'5""
- Other4'2"" x 19'1""
- Ensuite8'11"" x 8'6""
- Primary Bedroom17'3"" x 19'1""
Main level
- Bath (# pieces 1-6)8'0"" x 2'11""
- Foyer9'6"" x 7'10""
- Office11'7"" x 13'0""
- Dining nook8'0"" x 11'3""
- Kitchen13'1"" x 13'2""
- Dining room13'1"" x 12'8""
- Living room/Fireplace21'0"" x 19'1""
Basement
- Utility room7'3"" x 12'6""
- Foyer4'4"" x 3'3""
- Laundry room9'7"" x 6'2""
- Other9'4"" x 6'1""
- Bath (# pieces 1-6)9'4"" x 6'8""
- Other11'2"" x 11'9""
- Family room21'1"" x 12'5""
Room sizes are as provided by the listing brokerage, usually in feet.
Location
Open in Google MapsMortgage estimate
An estimate only: principal and interest, compounded semi-annually as Canadian mortgages are. Less than 20% down usually adds CMHC insurance. Rates here are examples, not offers.
Listed by Keller Williams Platinum Realty
Listing data from the Newfoundland & Labrador Association of REALTORS®, supplied through CREA’s DDF®.
Similar homes in St. John's
See all houses for sale in St. John's