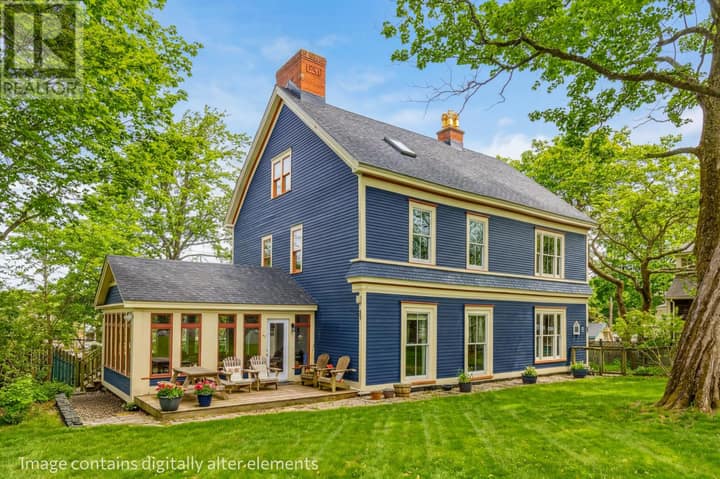
8 Carriage Lane
St. John's, NL A1E6J3
$1,190,000
MLS® 1300331
- 4 (3 + 1 below)Bedrooms
- 4 + 1 halfBathrooms
- 5,511 sq ftLiving area
- 0.8 ACRELot
- 2011Built
- 72 daysOn market
About this home
Regal - Palatial - Luxurious are just three words that barely begin to describe this home and its surrounding parklike setting. This residence is located on Carriage Lane (former Archbishop's private estate) off Topsail Road and is one of the multi-million homes located on this prestigious address. From the second you walk through the front door you are immediately awestruck by the sea of hardwood and lighting resembling a star lit night. The stunning curved staircase to the second floor is an architectural marvel. The main floor consists of a formal living room and dining room with wall fireplace. The rear of the home has an out of the world kitchen, dining area and family room that has an abundance of windows capturing the natural light. This living area also has a floor to ceiling stone fireplace. The second floor has three large bedrooms. The master bedroom is simply beautiful complete with walk in closet and rich ensuite. The basement is also completely developed. (id:67337)
Listed Jul 14, 2026
Details
Property
- Property type
- Single Family
- Building type
- House
- Style
- 2 Level
- Storeys
- 2
- Ownership
- Freehold
- Zoning
- RES
- Attached
- No
Interior
- Heating
- Electric
- Flooring
- Hardwood, Marble, Ceramic, Mixed Flooring
Exterior
- Exterior
- Vinyl siding
- Roof
- Asphalt shingle
- Foundation
- Concrete
- Parking
- Attached Garage
Land & utilities
- Lot size
- 0.8 ACRE
- Water
- Municipal water
- Sewer
- Municipal sewage system
Costs
- List price
- $1,190,000
- Property tax
- $7,982 / year (2026)
- Price per sq ft
- $216
Rooms 15
Second level
- Bath (# pieces 1-6)4PCS
- Bath (# pieces 1-6)5PCS
- Bedroom17.11X12.9
- Bedroom18X15.10
- Primary Bedroom27X14.6
Main level
- Bath (# pieces 1-6)2PCS
- Laundry room10X7
- Family room20X16.7
- Dining room15X13
- Kitchen24X15
- Living room15X14
Basement
- Bedroom14X14
- Bath (# pieces 1-6)3PCS
- Den18X15
- Recreation room25X19
Room sizes are as provided by the listing brokerage, usually in feet.
Location
Open in Google MapsMortgage estimate
An estimate only: principal and interest, compounded semi-annually as Canadian mortgages are. Less than 20% down usually adds CMHC insurance. Rates here are examples, not offers.
Listed by RE/MAX Realty Specialists
Listing data from the Newfoundland & Labrador Association of REALTORS®, supplied through CREA’s DDF®.
Similar homes in St. John's
See all houses for sale in St. John's