31 Princeton Crescent
Mount Pearl, NL A1N2Y6
$349,900
MLS® 1303504
- 5Bedrooms
- 2Bathrooms
- 2,284 sq ftLiving area
- 55 x 73 x 75 x 97Lot
- 1981Built
- Listed todayOn market
About this home
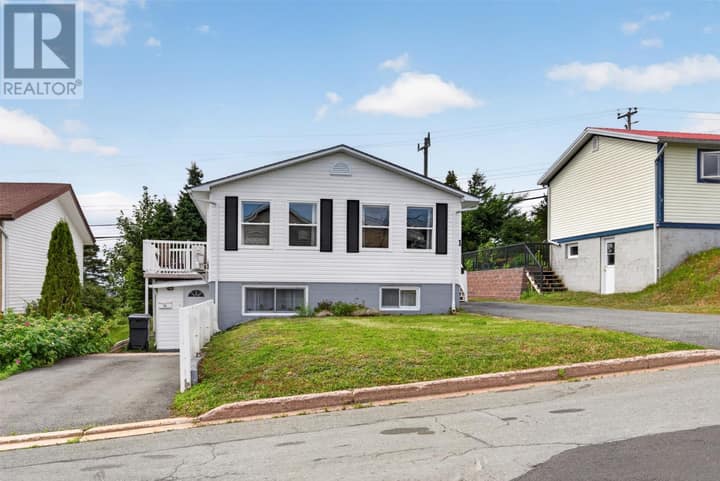
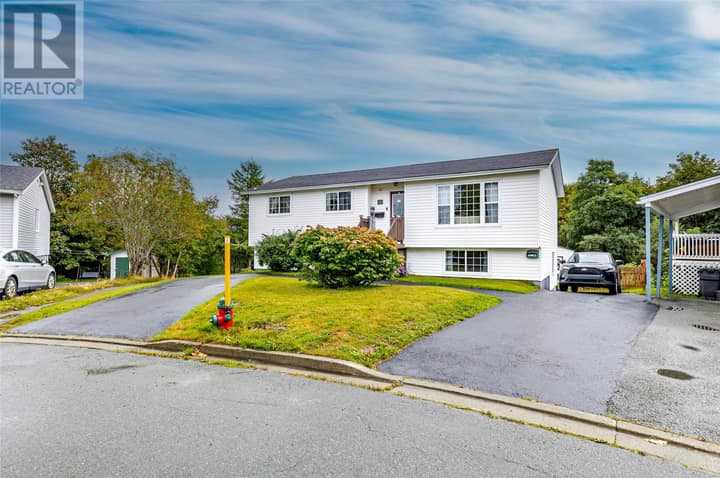
Welcome 31 Princeton Crescent this well cared for and perfectly located two-apartment home in the heart of Mount Pearl. With a functional layout and plenty of space throughout, this home offers flexibility for families, extended family, or those looking for additional rental income. The main unit features an open-concept living and dining area with an electric fireplace, creating a comfortable space to relax and gather. The kitchen is conveniently located just off the dining area, and the main floor also offers three bedrooms and a full bathroom. The lower level of the main unit includes a spacious family room or additional space for storage and laundry. The basement apartment is bright and offers two bedrooms, a full bathroom, laundry, and an open-concept kitchen and living area. Outside, the corner lot provides separate driveways for each unit and a fully fenced backyard with room to enjoy the outdoors. Located close to walking trails, schools, shopping, and highway access, this home is in a convenient Mount Pearl location with everything you need close by. As per the sellers direction regarding offers there will be no conveyance of offers prior to 5pm on Tuesday, September 29th and all offers to be left open until 10pm the same day. (id:67337)
Listed Sep 24, 2026
Details
Property
- Property type
- Single Family
- Building type
- Two Apartment House
- Ownership
- Freehold
- Zoning
- Res
- Attached
- No
Interior
- Heating
- Baseboard heaters, Electric
- Flooring
- Laminate, Other
- Appliances
- Refrigerator, Dishwasher
Exterior
- Exterior
- Vinyl siding
- Roof
- Asphalt shingle
Land & utilities
- Lot size
- 55 x 73 x 75 x 97
- Water
- Municipal water
- Sewer
- Municipal sewage system
Costs
- List price
- $349,900
- Property tax
- $2,446 / year (2026)
- Price per sq ft
- $153
Rooms 15
Main level
- Bath (# pieces 1-6)4pc
- Bedroom11.8 x 7.10
- Bedroom11.8 x 11.6
- Primary Bedroom11.5 x 11.6
- Kitchen8.10 x 9.10
- Dining room9.2 x 10.11
- Living room12.11 x 16.0
Lower level
- Laundry room8.9 x 8.4
- Recreation room22.0 x 10.8
Basement
- Laundry room6.9 x 9.6
- Bath (# pieces 1-6)4pc
- Not known7.10 x 11.3
- Not known12.6 x 11.4
- Not known8.11 x 9.6
- Not known12.6 x 9.5
Room sizes are as provided by the listing brokerage, usually in feet.
Location
Open in Google MapsMortgage estimate
An estimate only: principal and interest, compounded semi-annually as Canadian mortgages are. Less than 20% down usually adds CMHC insurance. Rates here are examples, not offers.
Listed by Keller Williams Platinum Realty
Listing data from the Newfoundland & Labrador Association of REALTORS®, supplied through CREA’s DDF®.
Similar homes in Mount Pearl
See all houses for sale in Mount Pearl