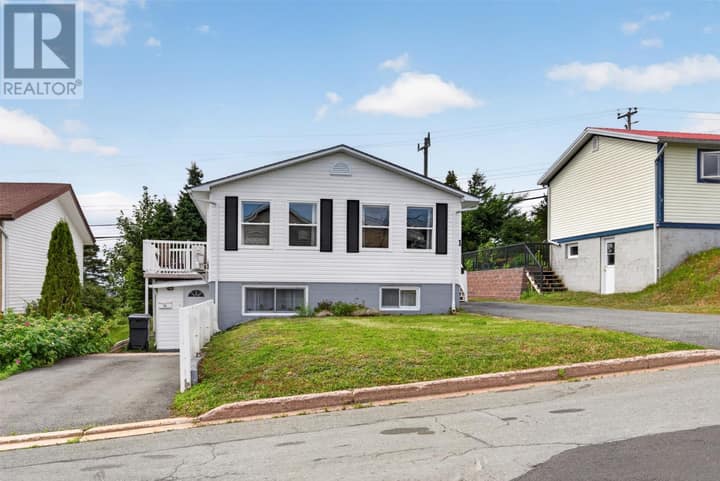
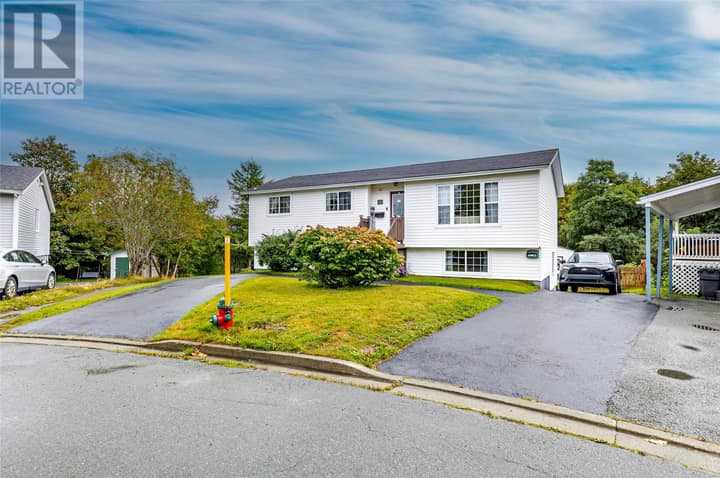
5 Lady Anne Place
Mount Pearl, NL A1N5J6
$349,900
MLS® 1302940
- 3Bedrooms
- 3 + 2 halfBathrooms
- 1,767 sq ftLiving area
- 40' x 100'Lot
- 2002Built
- 14 daysOn market
About this home
Opportunities like this don’t come along very often! Welcome to 5 Lady Anne Place, a well-maintained detached home tucked away on a quiet, family-friendly cul-de-sac and offering exceptional value in a market where detached homes at this price point are increasingly hard to find. With three bedrooms, one full bathroom and two half bathrooms, the home offers a practical layout with plenty of space for everyday living. The main floor is bright and inviting, with hardwood flooring through the living areas and a spacious eat-in kitchen with plenty of cabinetry and room for a good-sized dining table. Upstairs you’ll find three comfortable bedrooms and the main bathroom, while the lower level provides even more living space with a large recreation room, laundry room, an additional half bath and plenty of storage. A major recent upgrade is the new roof completed in August 2026, with a 10-year transferable warranty, providing added peace of mind for the next owner. Outside, there’s a large fenced backyard, detached storage shed and a generous paved driveway with parking for approximately 4–5 vehicles. All of this is in a convenient Mount Pearl location close to schools, shopping, recreation and everyday amenities. For buyers who have been waiting for an affordable opportunity to own a detached single-family home in Mount Pearl, 5 Lady Anne Place is one you won’t want to miss. As per seller's direction re: offers, there will be no conveyance of any written offers prior to 4:00 pm on Sept 14, 2026. Offers to remain open until 9 pm the same day. (id:67337)
Listed Sep 10, 2026
Details
Property
- Property type
- Single Family
- Building type
- House
- Style
- 2 Level
- Storeys
- 2
- Ownership
- Freehold
- Zoning
- RES
- Attached
- No
Interior
- Heating
- Baseboard heaters, Electric
- Cooling
- Air exchanger
- Flooring
- Hardwood, Marble, Carpeted, Other, Ceramic, Mixed Flooring
- Appliances
- Refrigerator, Dishwasher, Stove
Exterior
- Exterior
- Vinyl siding
- Roof
- Asphalt shingle
- Foundation
- Poured Concrete
- Fencing
- Fence
Land & utilities
- Lot size
- 40' x 100'
- Water
- Municipal water
- Sewer
- Municipal sewage system
Costs
- List price
- $349,900
- Property tax
- $2,786 / year (2026)
- Price per sq ft
- $198
Rooms 18
Second level
- Bath (# pieces 1-6)6.9 x 10.4
- Other6.5 x 8.1
- Bedroom9.2 x 10.1
- Bedroom10.8 x 9.2
- Primary Bedroom14 x 11.3
Main level
- Other13.4 x 9.11
- Porch7.1 x 4
- Bath (# pieces 1-6)4.1 x 4.9
- Foyer6.9 x 8.7
- Kitchen8.4 x 9.1
- Dining room12.9 x 9.2
- Living room14 x 11.7
Basement
- Other8.10 x 5.10
- Bath (# pieces 1-6)4.10 x 7.3
- Laundry room7.11 x 5.10
- Utility room6.7 x 8.5
- Storage13.11 x 9.1
- Recreation room16 x 11.7
Room sizes are as provided by the listing brokerage, usually in feet.
Location
Open in Google MapsMortgage estimate
An estimate only: principal and interest, compounded semi-annually as Canadian mortgages are. Less than 20% down usually adds CMHC insurance. Rates here are examples, not offers.
Listed by eXp Realty
Listing data from the Newfoundland & Labrador Association of REALTORS®, supplied through CREA’s DDF®.
Similar homes in Mount Pearl
See all houses for sale in Mount Pearl