3 Maple Street
Conception Bay South, NL A1W5M9
$559,900
MLS® 1302708
- 3Bedrooms
- 4 + 1 halfBathrooms
- 2,073 sq ftLiving area
- 140x142Lot
- 2003Built
- Listed todayOn market
About this home
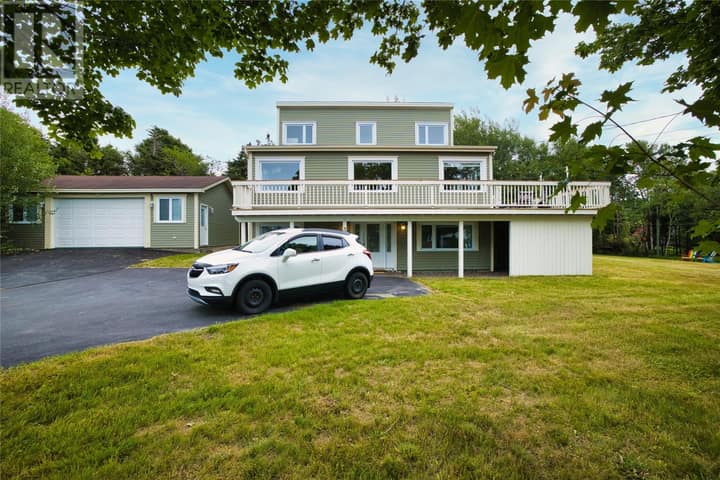
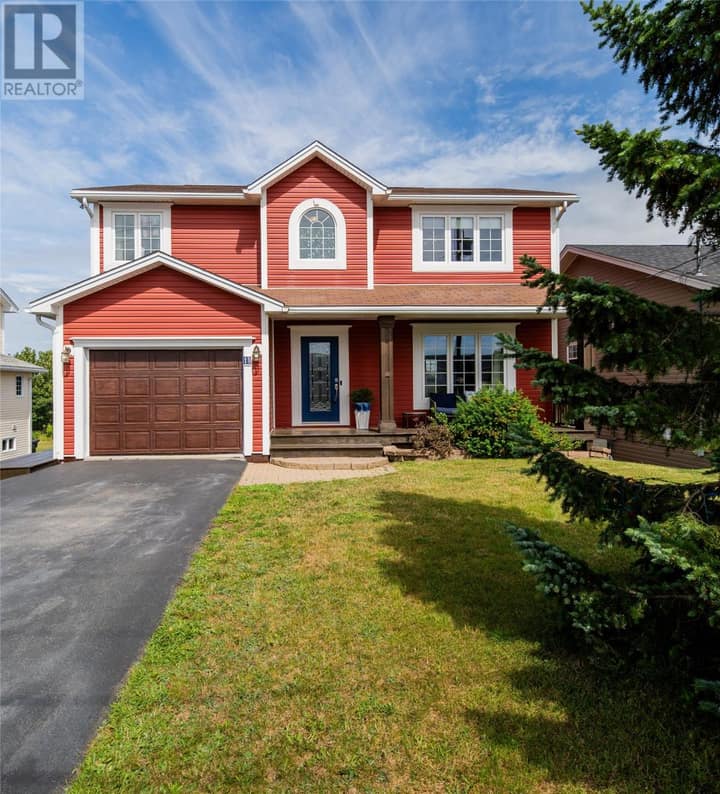
Tucked into a mature, tree-lined setting in Conception Bay South, 3 Maple Street offers plenty of space, privacy, and versatility for a growing family. This charming two-storey home features a bright main floor with hardwood flooring, both a living room and separate family room, providing plenty of flexibility for everyday living. The spacious eat-in kitchen offers ample cabinetry, generous counter space, and a breakfast bar, while a convenient half bathroom completes the main level. Upstairs you’ll find three bedrooms, including a spacious primary bedroom with ensuite featuring a relaxing soaker tub, along with the main bathroom and the added convenience of second-floor laundry. The fully developed basement provides even more living space with a rec room and full bathroom, ideal for movie nights, a home gym, play space, or accommodating guests. Outside is where this property really stands out. Enjoy the wrap-around deck and mature surroundings, along with two driveways, rear yard access, an in-house garage, as well as a detached garage offering exceptional parking, storage, and workspace for vehicles, recreational toys, or hobbies. With multiple living spaces inside and impressive garage and outdoor space, 3 Maple Street delivers the room and functionality to comfortably grow into and enjoy for years to come. Arrange your viewing today! As per attached Seller's Direction, there will be no conveyance of offers prior to 5pm on Wednesday, September 30th, with offers to remain open until 10pm the same day. (id:67337)
Listed Sep 24, 2026
Details
Property
- Property type
- Single Family
- Building type
- House
- Style
- 2 Level
- Storeys
- 2
- Ownership
- Freehold
- Zoning
- RES
- Attached
- No
Interior
- Heating
- Oil, Floor heat
- Flooring
- Mixed Flooring
- Appliances
- See remarks
Exterior
- Exterior
- Vinyl siding
- Roof
- Asphalt shingle
- Foundation
- Poured Concrete
- Parking
- Attached Garage, Detached Garage
Land & utilities
- Lot size
- 140x142
- Water
- Municipal water
- Sewer
- Municipal sewage system
Costs
- List price
- $559,900
- Property tax
- $3,586 / year
- Price per sq ft
- $270
Rooms 12
Second level
- Ensuite10.6x5.1
- Laundry room5.4x2.8
- Bath (# pieces 1-6)5.11x7.11
- Bedroom11.8x9.3
- Bedroom11.8x9.9
- Primary Bedroom14.5x15.5
Main level
- Eating area11.6x8.11
- Kitchen11.7x10.6
- Living room11.6x14.5
- Foyer5.8x5.1
Basement
- Bath (# pieces 1-6)10.6x5.11
- Recreation room11.7x14.5
Room sizes are as provided by the listing brokerage, usually in feet.
Location
Open in Google MapsMortgage estimate
An estimate only: principal and interest, compounded semi-annually as Canadian mortgages are. Less than 20% down usually adds CMHC insurance. Rates here are examples, not offers.
Listed by 3% Realty East Coast
Listing data from the Newfoundland & Labrador Association of REALTORS®, supplied through CREA’s DDF®.
Similar homes in Conception Bay South
See all houses for sale in Conception Bay South