3 Blackstrap Place
Conception Bay South, NL A1W4C1
$550,000
MLS® 1302361
- 4 (3 + 1 below)Bedrooms
- 2Bathrooms
- 3,001 sq ftLiving area
- 1990Built
- 29 daysOn market
About this home
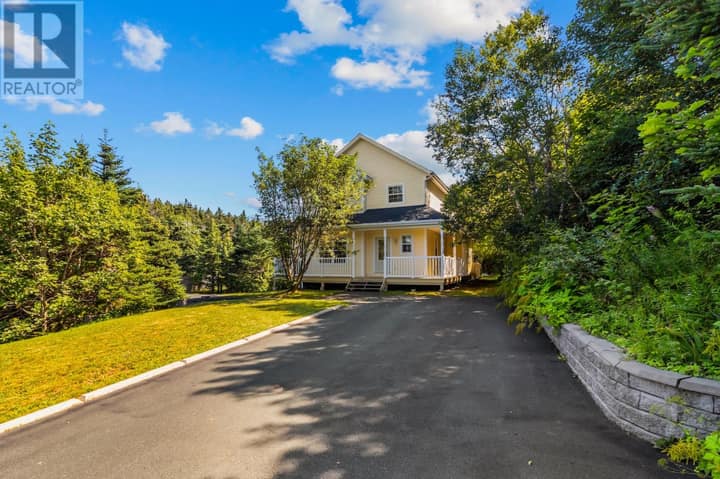
Welcome to 3 Blackstrap Place, a truly unique and artistic home tucked away on a mature, private lot in Conception Bay South. Designed to embrace its beautiful surroundings, the home features an impressive wraparound deck where you can relax, entertain and enjoy views. Natural light is a defining feature throughout the property. The expansive open-concept living area immediately captures your attention, with striking vaulted ceilings reaching approximately 12 feet at their peak, warm wood detailing, hardwood flooring and oversized windows creating an exceptionally bright and inviting atmosphere. The spacious kitchen offers abundant cabinetry, generous counter space and a central island, flowing naturally into the dining and living areas. The distinctive multi-level layout provides plenty of room for everyday living, entertaining and working from home. The primary bedroom is especially appealing, featuring its own vaulted ceiling and corner windows that flood the room with natural light. Comfortably proportioned additional bedrooms and thoughtful architectural details add even more personality throughout the home. Outside, mature trees provide a peaceful and wonderfully private setting, all while remaining close to the amenities. A substantial heated detached garage with space for up to four vehicles is an exceptional feature. For added transparency, the property has been professionally inspected for purchasers’ information. The inspection report will be made available independently as part of the listing and marketing process to interested parties following a viewing and before the submission of any offer. Purchasers may still choose to arrange their own independent inspection. This is not your typical cookie-cutter home, and frankly, that is precisely the point. (id:67337)
Listed Aug 26, 2026
Details
Property
- Property type
- Single Family
- Building type
- House
- Style
- 2 Level
- Storeys
- 2
- Zoning
- RES
- Attached
- No
Interior
- Heating
- Baseboard heaters
- Flooring
- Hardwood, Marble, Ceramic, Mixed Flooring
- Appliances
- Washer, Dishwasher, Dryer
Exterior
- Exterior
- Vinyl siding
- Roof
- Asphalt shingle
- Foundation
- Concrete
- Parking
- Detached Garage
Land & utilities
- Water
- Municipal water
- Sewer
- Municipal sewage system
Costs
- List price
- $550,000
- Property tax
- $3,078 / year
- Price per sq ft
- $183
Rooms 13
Second level
- Bedroom11.7 x 11
- Ensuite5pc
- Primary Bedroom13 x 18
Main level
- Bath (# pieces 1-6)4pc
- Bedroom12.10 x 13
- Kitchen12.9 x 18
- Living room/Dining room32 x 16
Lower level
- Bedroom12 x 15
- Other14 x 12.10
- Family room/Fireplace12.9 x 21
- Laundry room11.10 x 19
- Foyer26 x10
- Family room12.9 x 20
Room sizes are as provided by the listing brokerage, usually in feet.
Location
Open in Google MapsMortgage estimate
An estimate only: principal and interest, compounded semi-annually as Canadian mortgages are. Less than 20% down usually adds CMHC insurance. Rates here are examples, not offers.
Listed by BlueKey Realty Inc.
Listing data from the Newfoundland & Labrador Association of REALTORS®, supplied through CREA’s DDF®.
Similar homes in Conception Bay South
See all houses for sale in Conception Bay South