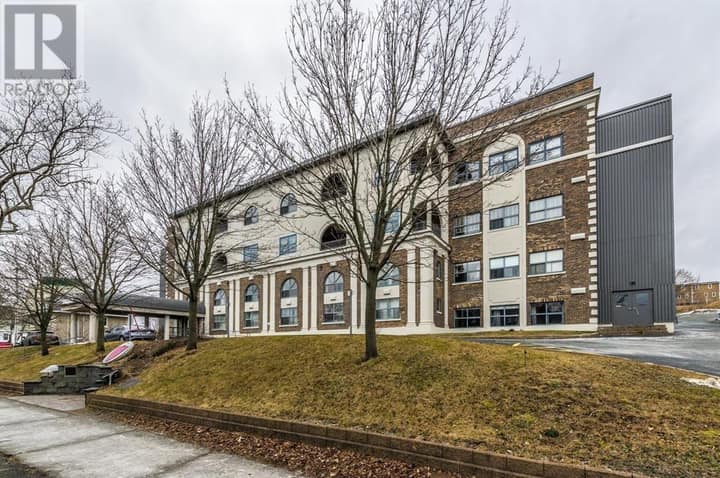
6 Noad Place
St. John's, NL A1E3Y8
$379,900
MLS® 1303591
- 4Bedrooms
- 2Bathrooms
- 2,408 sq ftLiving area
- 53x102Lot
- 1972Built
- Listed todayOn market
About this home
6 Noad Place is a beautifully maintained two-apartment raised bungalow on a quiet cul-de-sac in the west end of St. John's. Offering over 1,200 sq. ft. per floor, it features a bright 2-bedroom, 1-bath main unit and a 2-bedroom, 1-bath basement apartment with a private side entrance, an ideal mortgage helper or income property. The main unit's leaded-glass entry opens to a sun-filled, open-concept living, dining and kitchen area with a stone-surround fireplace with a pellet stove insert. The kitchen features white cabinetry, glass-front display cabinets, a built-in wine rack, a centre island with breakfast bar, a tall pantry and direct access to the back deck. Two bedrooms with ceiling fans and double closets, plus a full bath, complete the level. The bright basement apartment has large windows, a spacious living room, a kitchen with ample cabinetry, two bedrooms and a full bath with an updated vanity. Outside are vinyl siding, vinyl windows, a paved driveway and raised garden beds. The private backyard is framed by mature trees, with a patio deck and a 14' x 24' shed ideal as a workshop or storage. Heated by hot water radiation, this meticulously cared-for home is move-in ready. Truly a great 2-Apartment home on a quiet Cul-De-Sac, come check it out for yourself today! The Seller(s) hereby directs the listing Brokerage there will be NO CONVEYANCE OF ANY WRITTEN SIGNED OFFERS prior to 3 p.m. on the 28th day of September, 2026. The seller further directs that all offers are to remain OPEN FOR ACCEPTANCE until 8 p.m. on the 28th day of September, 2026 (id:67337)
Listed Sep 24, 2026
Details
Property
- Property type
- Single Family
- Building type
- Two Apartment House
- Style
- Bungalow
- Ownership
- Freehold
- Zoning
- RES
- Attached
- No
Interior
- Heating
- Hot water radiator heat, Oil
- Flooring
- Mixed Flooring
- Fireplace
- Yes
Exterior
- Exterior
- Vinyl siding
- Roof
- Asphalt shingle
- Foundation
- Concrete
- Fencing
- Fence
Land & utilities
- Lot size
- 53x102
- Water
- Municipal water
- Sewer
- Municipal sewage system
Costs
- List price
- $379,900
- Property tax
- $2,292 / year (2026)
- Price per sq ft
- $158
Rooms 12
Main level
- Bath (# pieces 1-6)4pc
- Bedroom9.5x13.5
- Primary Bedroom9.5x7
- Primary Bedroom9.4x17.3
- Living room/Fireplace13.1x16.9
- Kitchen10.x17.5
Lower level
- Laundry room9.9x20.3
Basement
- Bedroom7.2x9.2
- Bedroom12.8x13.2
- Bath (# pieces 1-6)4pc
- Living room12.11x17.4
- Kitchen11.3x10.8
Room sizes are as provided by the listing brokerage, usually in feet.
Location
Open in Google MapsMortgage estimate
An estimate only: principal and interest, compounded semi-annually as Canadian mortgages are. Less than 20% down usually adds CMHC insurance. Rates here are examples, not offers.
Listed by eXp Realty
Listing data from the Newfoundland & Labrador Association of REALTORS®, supplied through CREA’s DDF®.
Similar homes in St. John's
See all houses for sale in St. John's