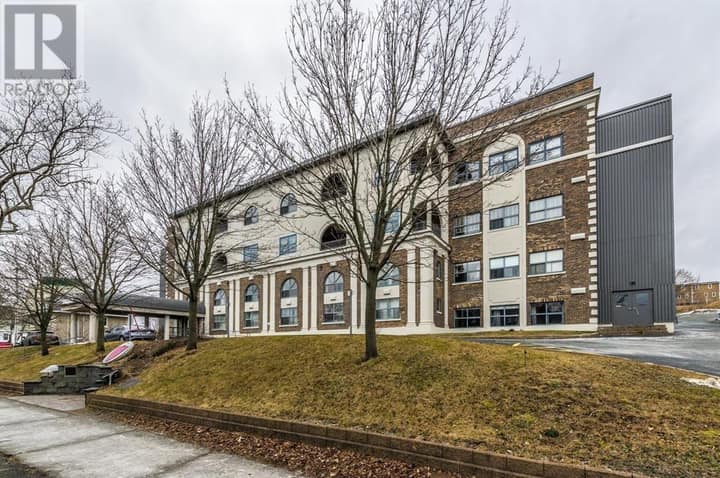
34 Freshwater Road
St. John's, NL A1C2N3
$379,900
MLS® 1302564
- 2Bedrooms
- 3 + 1 halfBathrooms
- 1,324 sq ftLiving area
- 310 Sq/MLot
- 2015Built
- 24 daysOn market
About this home
Welcome to 34 Freshwater Road, St. John’s — an exceptional executive townhouse offering the perfect blend of heritage charm and modern design with off street two car parking, ideally situated between Memorial University and Downtown St. John’s. The main living level features impressive 9-foot ceilings, a bright living room with large bay windows, and a stunning custom kitchen with solid birch cabinetry, peninsula seating, and plenty of space for entertaining. The adjacent dining area opens onto an oversized patio overlooking the large, private backyard. A convenient half bath and ample closet space complete this level. Upstairs, the spacious primary bedroom offers a private ensuite and generous closet space. A second bedroom features an exceptionally large closet, while the main bathroom and spacious linen closet provide additional functionality. Beautiful maple hardwood flooring extends throughout the bedrooms and hallway. The lower level offers even more flexibility with a 220 sq. ft. attached garage, laundry closet, storage room, and a cozy bonus with direct access to the backyard. Additional features include upgraded light fixtures, convection heaters throughout, premium crown mouldings and maple hardwood throughout. With its sought-after location, distinctive character, thoughtful layout, private outdoor space with mature trees, and modern custom finishes, this is a truly special home that must be seen to be appreciated! (id:67337)
Listed Aug 31, 2026
Details
Property
- Property type
- Single Family
- Building type
- House
- Storeys
- 1
- Ownership
- Freehold
- Zoning
- RES
- Attached
- Yes
Interior
- Heating
- Electric
- Cooling
- Air exchanger
- Flooring
- Laminate, Marble, Other, Ceramic
- Appliances
- Washer, Refrigerator, Dishwasher, Stove, Dryer
Exterior
- Exterior
- Vinyl siding
- Roof
- Asphalt shingle
- Foundation
- Concrete
- Parking
- Attached Garage
Land & utilities
- Lot size
- 310 Sq/M
- Water
- Municipal water
- Sewer
- Municipal sewage system
Costs
- List price
- $379,900
- Property tax
- $3,200 / year
- Price per sq ft
- $287
Rooms 12
Third level
- Ensuite3PC
- Primary Bedroom12.2 x 14.0
- Bedroom11.4 x 14.0
- Bath (# pieces 1-6)3PC
Second level
- Dining nook6.0 x 9.0
- Kitchen9.0 x 10.0
Main level
- Bath (# pieces 1-6)1/2
- Living room14.0 x 20.0
- Kitchen9.0 x 10.0
- Recreation room14.0 x 16.0
- Storage5.0 x 9.0
- Laundry room5.6 x 7.0
Room sizes are as provided by the listing brokerage, usually in feet.
Location
Open in Google MapsMortgage estimate
An estimate only: principal and interest, compounded semi-annually as Canadian mortgages are. Less than 20% down usually adds CMHC insurance. Rates here are examples, not offers.
Listed by Royal LePage Atlantic Homestead
Listing data from the Newfoundland & Labrador Association of REALTORS®, supplied through CREA’s DDF®.
Similar homes in St. John's
See all houses for sale in St. John's