46 Beaumont Street
St. John's, NL A1E1R6
$299,900
MLS® 1303452
- 3Bedrooms
- 2 + 1 halfBathrooms
- 2,200 sq ftLiving area
- 80x55, 89x 0Lot
- 2 daysOn market
About this home
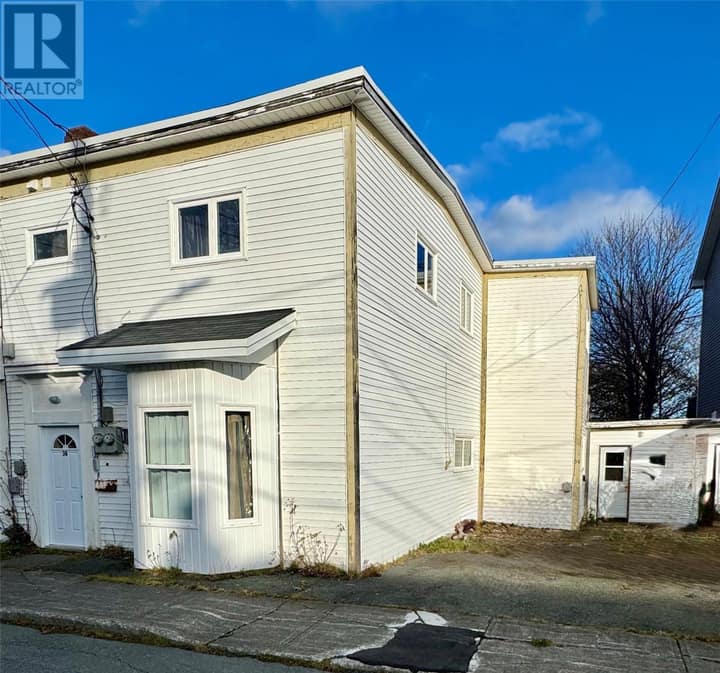
Welcome to 46 Beaumont St, a wonderful and spacious detached single family home on the doorsteps of Downtown St. John's. Outside you'll find a lovely landscaped side yard with the luxury of off street parking. The main floor offers an abundance of space with two family/living room areas, separate dining room and large kitchen, all which flow together to create a great floor plan. As you head upstairs the first thing you will notice are the high 9' ceilings. Upstairs there are 3 Large bedrooms & the main bath, with the primary bedroom having its own 2pc ensuite. In recent weeks current owners have installed new carpets and vinyl floor along with some fresh paint and touch ups. Other updates in recent years include; roof redone in 2022, some older windows have been replaced, hot water tank (2023) and eavestrough installed. This is a fantastic opportunity for a first time buyer, working professional looking to be closer to the downtown area, or the savvy investor looking for an Airbnb in a desirable location. Situated in a convenient central location near downtown St. John's, you'll enjoy easy access to shopping, restaurants, schools, hospital, recreation, and all major amenities. (id:67337)
Listed Sep 22, 2026
Details
Property
- Property type
- Single Family
- Building type
- House
- Style
- 2 Level
- Storeys
- 2
- Ownership
- Freehold
- Zoning
- RES
- Attached
- No
Interior
- Heating
- Electric
- Flooring
- Laminate, Marble, Carpeted, Other, Ceramic
- Appliances
- Refrigerator, Dishwasher, Stove
Exterior
- Exterior
- Vinyl siding
- Roof
- Asphalt shingle
Land & utilities
- Lot size
- 80x55, 89x 0
- Water
- Municipal water
- Sewer
- Municipal sewage system
Costs
- List price
- $299,900
- Property tax
- $2,115 / year
- Price per sq ft
- $136
Rooms 10
Second level
- Bedroom17.1X8.4
- Bedroom17.1X12.9
- Ensuite2PC
- Primary Bedroom13.1X12.4
Main level
- Porch5.6X4
- Den13.4X12
- Dining room10.2X10.2
- Living room13X11.6
- Family room10.6X7.6
- Kitchen24.6X9
Room sizes are as provided by the listing brokerage, usually in feet.
Location
Open in Google MapsMortgage estimate
An estimate only: principal and interest, compounded semi-annually as Canadian mortgages are. Less than 20% down usually adds CMHC insurance. Rates here are examples, not offers.
Listed by Hanlon Realty
Listing data from the Newfoundland & Labrador Association of REALTORS®, supplied through CREA’s DDF®.
Similar homes in St. John's
See all houses for sale in St. John's