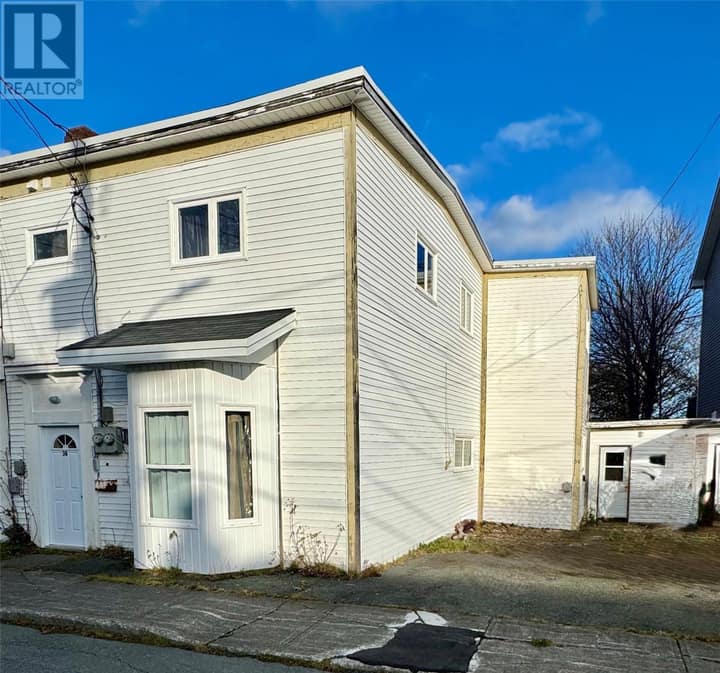
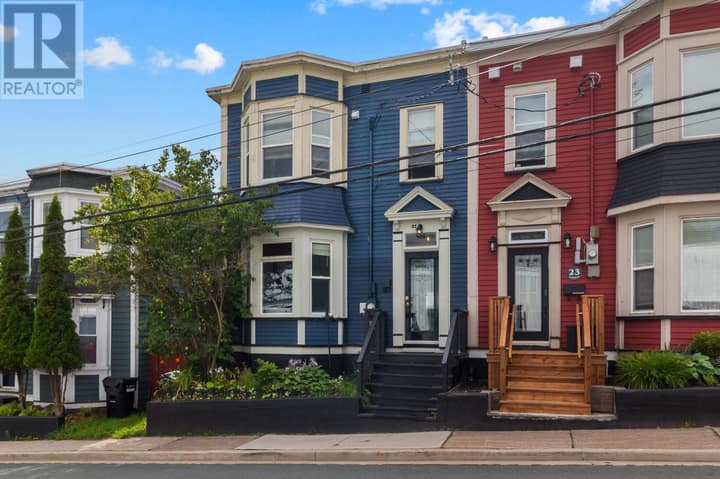
9 Fahey Street
St. John's, NL A1G1G3
$299,900
MLS® 1302727
- 6Bedrooms
- 2Bathrooms
- 2,188 sq ftLiving area
- 50x100Lot
- 1987Built
- 20 daysOn market
About this home
Welcome to this registered two-apartment home in Kilbride—an excellent opportunity for investors, first-time buyers, or anyone looking for a property with income potential. The home does require some TLC, which is reflected in the price, offering an opportunity to add your own finishing touches and build equity. The property features separate paved driveways for each unit, providing convenient parking and added privacy for both occupants. Main Unit: Currently owner-occupied, the spacious main floor offers an open-concept layout with three generous bedrooms, a full 3-piece bathroom, and main-floor laundry. The main unit also has dedicated storage space in the basement. Basement Apartment: Currently tenant-occupied on a month-to-month basis, this three-bedroom apartment features a comfortable living area, kitchen, full bathroom, and its own separate laundry facilities. With two separate living spaces, separate driveways, and existing rental income, this property offers plenty of potential for the savvy buyer willing to put in some work. A great opportunity to make improvements over time while building value and equity. Home is being sold as is, home inspection will be for the purchasers knowledge the vendor will not be doing any repairs. (id:67337)
Listed Sep 4, 2026
Details
Property
- Property type
- Single Family
- Building type
- Two Apartment House
- Style
- Bungalow
- Ownership
- Freehold
- Zoning
- Residential
- Attached
- No
Interior
- Heating
- Baseboard heaters, Electric
- Flooring
- Laminate, Other, Mixed Flooring
- Appliances
- Washer, Refrigerator, Stove, Dryer, Microwave
Exterior
- Exterior
- Vinyl siding
- Roof
- Asphalt shingle
- Foundation
- Concrete
Land & utilities
- Lot size
- 50x100
- Water
- Municipal water
- Sewer
- Municipal sewage system
Costs
- List price
- $299,900
- Property tax
- $1,982 / year (2026)
- Price per sq ft
- $137
Rooms 4
Main level
- Bedroom8.5x10
- Bedroom8.5x14
- Primary Bedroom14x9.5
- Kitchen30x17
Room sizes are as provided by the listing brokerage, usually in feet.
Location
Open in Google MapsMortgage estimate
An estimate only: principal and interest, compounded semi-annually as Canadian mortgages are. Less than 20% down usually adds CMHC insurance. Rates here are examples, not offers.
Listed by Royal LePage Vision Realty
Listing data from the Newfoundland & Labrador Association of REALTORS®, supplied through CREA’s DDF®.
Similar homes in St. John's
See all houses for sale in St. John's