24 Gary Drive
St. John's, NL A1S1R9
$299,900
MLS® 1303254
- 5Bedrooms
- 2Bathrooms
- 2,430 sq ftLiving area
- 50x100Lot
- 1991Built
- 3 daysOn market
About this home
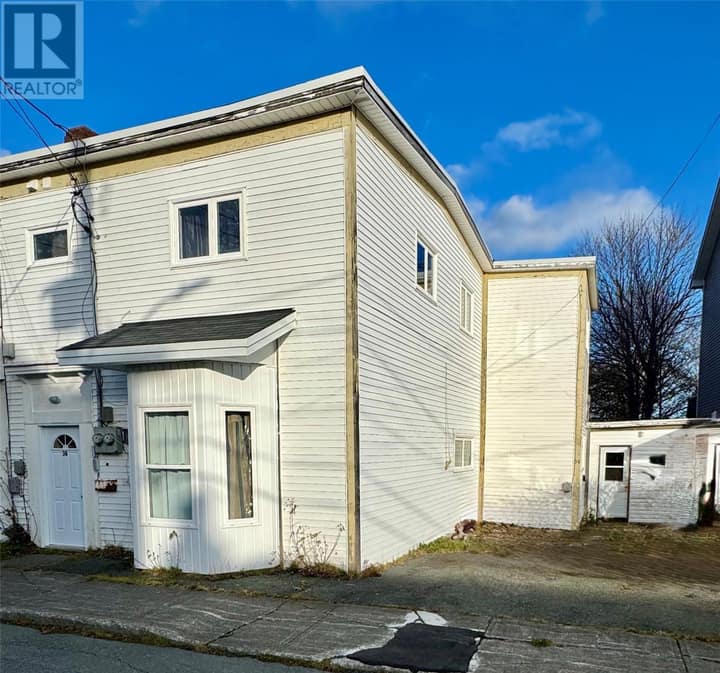
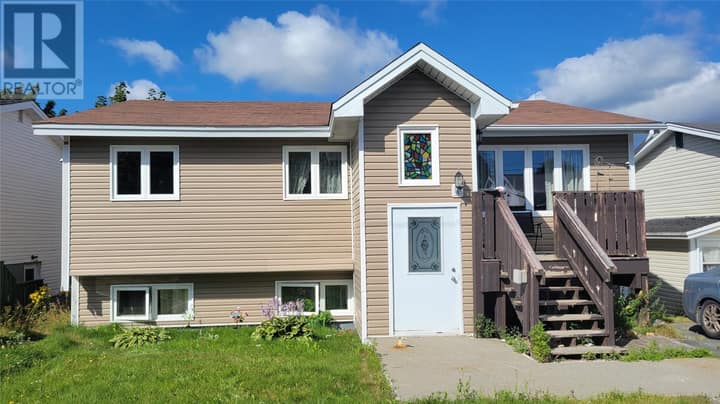
Welcome to 24 Gary Drive, a spacious two-apartment home nestled in a family-friendly neighbourhood in the Goulds. Offering plenty of living space, two driveways, rental income potential, and an opportunity to add your own personal touches, this property is an excellent option for first-time buyers, families, or investors. Step inside through the welcoming front foyer and head upstairs to the bright and inviting living room, flowing seamlessly into the dining area. Just off the dining room is a spacious pantry providing plenty of additional storage. The kitchen offers great potential to make the space your own and features direct access to the rear patio, perfect for entertaining family and friends. The main level also includes a full bathroom and three generously sized bedrooms, including a spacious primary bedroom with dual closets. Downstairs, the main unit offers a convenient laundry closet and great-sized rec room, providing even more living space. The two-bedroom basement apartment is an excellent mortgage helper, featuring an eat-in kitchen, spacious living room, full bathroom, separate laundry, additional storage, and two generously sized bedrooms. Outside, enjoy a fully fenced backyard complete with a patio and storage shed, offering plenty of room for children, pets, gardening, or simply relaxing outdoors. Ideally located just minutes from schools, shopping, restaurants, grocery stores, recreation, and all major amenities, this property offers an excellent combination of space, income potential, convenience, and value in the heart of the Goulds. With some cosmetic updating and the right vision, 24 Gary Drive offers an exciting opportunity to create a great family home while benefiting from additional rental income, or to add a versatile property to your investment portfolio. As per the Seller's Direction, there will be no conveyance of offers prior to 5:00 PM on Monday, September 28th, 2026. Offers are to remain open until 10:00 PM the same day. (id:67337)
Listed Sep 21, 2026
Details
Property
- Property type
- Single Family
- Building type
- Two Apartment House
- Ownership
- Freehold
- Zoning
- Res.
- Attached
- No
Interior
- Heating
- Baseboard heaters, Electric
- Cooling
- Air exchanger
- Flooring
- Laminate, Other, Mixed Flooring
Exterior
- Exterior
- Vinyl siding
- Roof
- Asphalt shingle
- Foundation
- Concrete
- Fencing
- Fence
Land & utilities
- Lot size
- 50x100
- Water
- Municipal water
- Sewer
- Municipal sewage system
Costs
- List price
- $299,900
- Property tax
- $2,500 / year (2026)
- Price per sq ft
- $123
Rooms 16
Main level
- Bedroom9.8 x 9.7
- Bedroom9.11 x 10.8
- Bath (# pieces 1-6)4 PCS
- Primary Bedroom13.6 x 11.3
- Kitchen14.3 x 10.2
- Dining room9.5 x 10.5
- Living room13.3 x 13.7
Lower level
- Not known12.11 x 12.7
- Bath (# pieces 1-6)4 PCS
- Not known10.2 x 10
- Not known9.3 x 10.1
- Not known4 x 7.2
- Not known3.3 x 7.8
- Not known11.4 x 9.11
- Recreation room12.8 x 12.10
- Laundry room3.5 x 7.5
Room sizes are as provided by the listing brokerage, usually in feet.
Location
Open in Google MapsMortgage estimate
An estimate only: principal and interest, compounded semi-annually as Canadian mortgages are. Less than 20% down usually adds CMHC insurance. Rates here are examples, not offers.
Listed by Royal LePage Atlantic Homestead
Listing data from the Newfoundland & Labrador Association of REALTORS®, supplied through CREA’s DDF®.
Similar homes in St. John's
See all houses for sale in St. John's