110 Summit Drive
Paradise, NL A1L2P4
$899,900
MLS® 1303445
- 5 (3 + 2 below)Bedrooms
- 4Bathrooms
- 3,336 sq ftLiving area
- 136x295x147x284Lot
- 2014Built
- 3 daysOn market
About this home
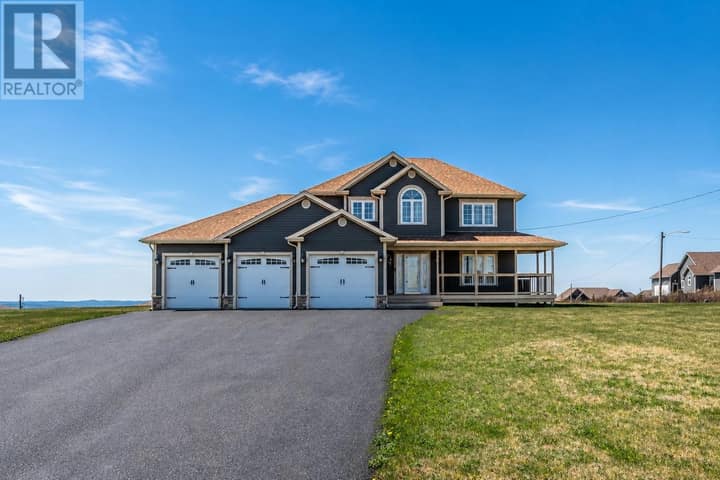
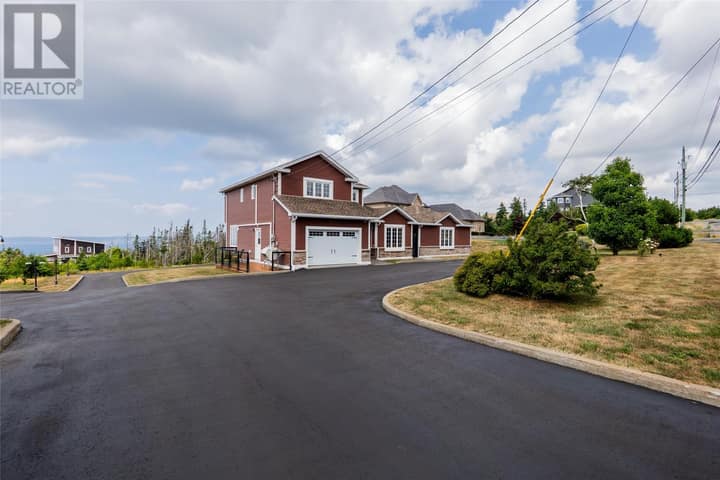
An executive two-apartment home that truly stands apart! This impressive property combines upscale finishes, exceptional space and versatility with a beautifully finished ground-level registered apartment, two separate attached garages, partial ocean view and an expansive lot offering incredible possibilities. The chef-inspired kitchen features granite countertops, propane stove and oven, separate electric oven, built-in microwave and a true walk-in pantry. A bright eating area adjoins the kitchen, while the spacious living room with propane fireplace is perfect for relaxing or entertaining. The main-floor primary suite offers a walk-in closet and beautiful ensuite with in-floor heating. Also on the main are a versatile sunroom/office, sauna with full bath and laundry room with in-floor heating. Upstairs offers two additional bedrooms, full bath and sitting/TV area. A full heat pump system provides efficient heating and cooling throughout the main residence. The beautifully finished ground-level apartment has its own mini-split and is ideal for extended family, parents or rental income. Outside, the rear grounds have now been topsoiled and hydroseeded, and the generous lot opens the door to so many possibilities — additional garage space, a pool, outdoor entertaining areas or simply an incredible yard to enjoy. With its quality finishes, flexible layout, registered apartment, two garages and exceptional lot, this is a truly unique property that must be seen to be appreciated! (id:67337)
Listed Sep 21, 2026
Details
Property
- Property type
- Single Family
- Building type
- Two Apartment House
- Style
- 2 Level
- Ownership
- Freehold
- Zoning
- RES
- Attached
- No
Interior
- Heating
- Heat Pump, Electric, Electric, Floor heat, Mini-Split
- Flooring
- Marble, Carpeted, Ceramic
- Fireplace
- Yes
- Appliances
- Dishwasher
Exterior
- Exterior
- Vinyl siding
- Roof
- Asphalt shingle
- Foundation
- Concrete
- Parking
- Attached Garage
- View
- Ocean view
Land & utilities
- Lot size
- 136x295x147x284
- Sewer
- Septic tank
Costs
- List price
- $899,900
- Property tax
- $5,506 / year
- Price per sq ft
- $270
Rooms 19
Second level
- Playroom13.8x13.2
- Bedroom12x13.5
- Bedroom12x12.5
Main level
- Ensuite10x10
- Mud room8x9
- Laundry room11x9
- Not known10x10
- Primary Bedroom13x18
- Living room/Fireplace18x21
- Not known6x4
- Dining nook12x13
- Kitchen12x13
Lower level
- Laundry room7x7.3
- Foyer8.1x7
- Bedroom14x12
- Primary Bedroom15x12
- Living room14.6x14
- Eat in kitchen12x19.3
- Utility room11.5x6.5
Room sizes are as provided by the listing brokerage, usually in feet.
Location
Open in Google MapsMortgage estimate
An estimate only: principal and interest, compounded semi-annually as Canadian mortgages are. Less than 20% down usually adds CMHC insurance. Rates here are examples, not offers.
Listed by RE/MAX Realty Specialists
Listing data from the Newfoundland & Labrador Association of REALTORS®, supplied through CREA’s DDF®.
Similar homes in Paradise
See all houses for sale in Paradise