133 Ridgewood Drive
Paradise, NL A1L1K9
$939,000
MLS® 1299675
- 4 (3 + 1 below)Bedrooms
- 4 + 1 halfBathrooms
- 4,600 sq ftLiving area
- 1 acreLot
- 2011Built
- 86 daysOn market
About this home
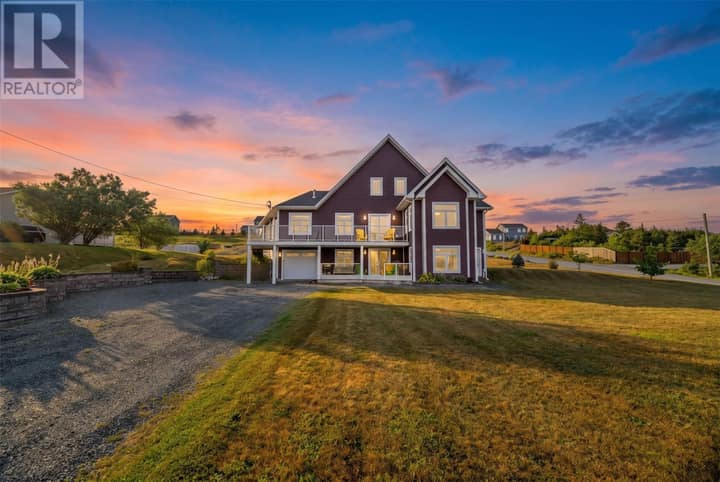
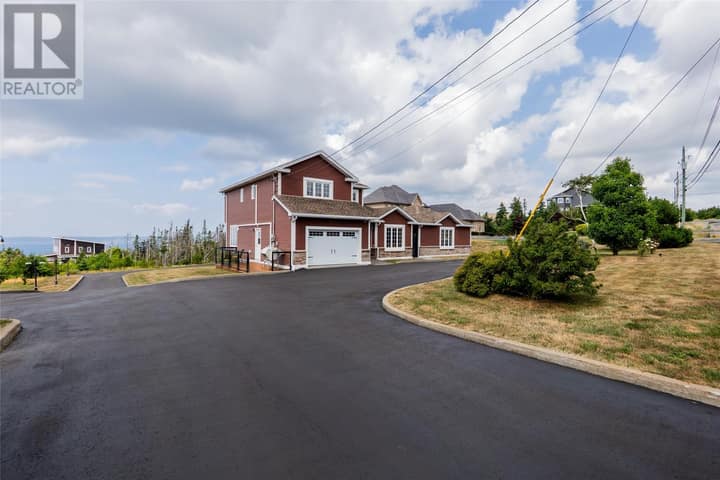
Experience luxury living in this exceptional, fully developed executive two-storey, perfectly positioned on a one-acre lot overlooking the breathtaking waters of Conception Bay. Designed with quality craftsmanship and comfort in mind, this impressive home is equipped with an energy-efficient heat pump system for year-round efficiency and comfort. The spacious open-concept main floor is ideal for both everyday living and entertaining, featuring a beautifully appointed kitchen with a large center island and walk-in pantry. The welcoming family room has a a propane fireplace with a custom mantel plus there's a formal living room, private den, half bath and direct access to the oversized 23' x 35' triple-bay attached garage. A stunning hardwood staircase leads to the upper level, where the luxurious primary suite offers spectacular ocean views, a spa-inspired ensuite complete with a Jacuzzi tub, separate shower, and walk-in closet. Two additional generously sized bedrooms, a full bathroom, and a conveniently located laundry room complete the second floor. The fully developed lower level offers exceptional versatility with a fourth bedroom, spacious recreation room, exercise room, home office, and an additional half bath—providing plenty of space for family living, guests, or working from home. A rare opportunity to own an executive home in a spectacular setting and panoramic ocean views (id:67337)
Listed Jun 30, 2026
Details
Property
- Property type
- Single Family
- Building type
- House
- Storeys
- 1
- Ownership
- Freehold
- Zoning
- Res
- Attached
- No
Interior
- Heating
- Heat Pump, Electric, Propane
- Flooring
- Hardwood, Marble, Carpeted, Ceramic
Exterior
- Exterior
- Vinyl siding
- Roof
- Asphalt shingle
- Parking
- Attached Garage
- View
- Ocean view
Land & utilities
- Lot size
- 1 acre
- Water
- Drilled Well
- Sewer
- Septic tank
Costs
- List price
- $939,000
- Property tax
- $4,927 / year (2026)
- Price per sq ft
- $204
Rooms 17
Second level
- Laundry room5.6 x 8
- Bath (# pieces 1-6)4 pcs
- Ensuite4 pcs
- Primary Bedroom13.6 x 20.6
- Bedroom13.6 x 11.6
- Bedroom12.4 x 14.6
Main level
- Not known9 x 23
- Bath (# pieces 1-6)2 pcs
- Eat in kitchen21 x 15.6
- Family room14 x 20
- Living room14 x15
Basement
- Games room8 x 16
- Utility room18 x 13
- Storage9 x 6
- Bedroom12.10 x 12
- Family room15 x 21
- Bath (# pieces 1-6)3 pcs
Room sizes are as provided by the listing brokerage, usually in feet.
Location
Open in Google MapsMortgage estimate
An estimate only: principal and interest, compounded semi-annually as Canadian mortgages are. Less than 20% down usually adds CMHC insurance. Rates here are examples, not offers.
Listed by RE/MAX Realty Specialists
Listing data from the Newfoundland & Labrador Association of REALTORS®, supplied through CREA’s DDF®.
Similar homes in Paradise
See all houses for sale in Paradise