224 Anchorage Road
Conception Bay South, NL A1W4W2
$399,900
MLS® 1303264
- 3Bedrooms
- 3Bathrooms
- 1,896 sq ftLiving area
- 150x87x27x17x110x84Lot
- 2007Built
- 6 daysOn market
About this home
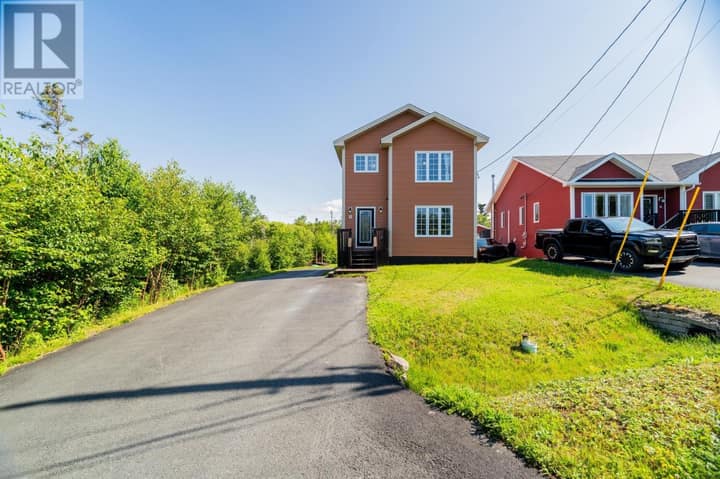
Beautifully maintained split-entry home ideally situated in the heart of Conception Bay South. Conveniently located just minutes from Peacekeepers Way, this property offers quick and easy access to the Metro region and beyond, while enjoying the privacy and charm of a mature, established setting. The bright and inviting main floor features a spacious open-concept layout encompassing the living room, dining area, and kitchen. The well-appointed kitchen offers stainless steel appliances, a convenient sit-up peninsula, and a combination of hardwood and ceramic flooring throughout the main living areas. Patio doors provide seamless access to the rear deck overlooking the private backyard, creating the perfect setting for outdoor entertaining and enjoying the surrounding mature trees. The main level offers three spacious bedrooms, including a generous primary bedroom complete with ensuite, as well as a main family bathroom. The lower level provides excellent additional living space with a large recreation room featuring a cozy wood stove, a full bathroom with jetted tub, laundry area, built-in garage access, and abundant storage. Situated on a beautiful double lot, the property offers an exceptional amount of outdoor space, mature trees for added privacy, ample parking, and plenty of room for a detached garage, workshop, or children’s play area. The additional lot also presents potential for subdivision, subject to municipal approvals, applicable regulations, and all required permits. This well-cared-for home offers an appealing combination of comfort, functionality, privacy, and future potential in a convenient Conception Bay South location. Any HST, permits, professional fees, development costs, and other expenses associated with the potential subdivision or development of the additional lot shall be the sole responsibility of the purchaser. No conveyence of offers until Friday, September 25 @ 12:00pm and left open for acceptance until 5:00pm the same day (id:67337)
Listed Sep 18, 2026
Details
Property
- Property type
- Single Family
- Building type
- House
- Storeys
- 1
- Ownership
- Freehold
- Zoning
- Res.
- Attached
- No
Interior
- Heating
- Baseboard heaters, Electric, Wood
- Flooring
- Hardwood, Marble, Ceramic, Mixed Flooring
Exterior
- Exterior
- Vinyl siding
- Roof
- Asphalt shingle
- Foundation
- Concrete
- Parking
- Attached Garage
- Fencing
- Fence
Land & utilities
- Lot size
- 150x87x27x17x110x84
- Water
- Municipal water
- Sewer
- Municipal sewage system
Costs
- List price
- $399,900
- Property tax
- $2,665 / year
- Price per sq ft
- $211
Rooms 9
Main level
- Bath (# pieces 1-6)4pc
- Bedroom10.0x10.0
- Bedroom10.0x9.9
- Ensuite3pc
- Primary Bedroom13.2x12.2
- Kitchen17.2x12.8
- Living room12.6x16.0
Basement
- Bath (# pieces 1-6)3pc
- Recreation room32.0x12.6
Room sizes are as provided by the listing brokerage, usually in feet.
Location
Open in Google MapsMortgage estimate
An estimate only: principal and interest, compounded semi-annually as Canadian mortgages are. Less than 20% down usually adds CMHC insurance. Rates here are examples, not offers.
Listed by RE/MAX Infinity Realty Inc. - Sheraton Hotel
Listing data from the Newfoundland & Labrador Association of REALTORS®, supplied through CREA’s DDF®.
Similar homes in Conception Bay South
See all houses for sale in Conception Bay South