7 Wettlaufer Road
Conception Bay South, NL A1X7P6
$399,900
MLS® 1301715
- 4 (3 + 1 below)Bedrooms
- 4 + 2 halfBathrooms
- 1,923 sq ftLiving area
- 64x193x160x25Lot
- 2015Built
- 42 daysOn market
About this home
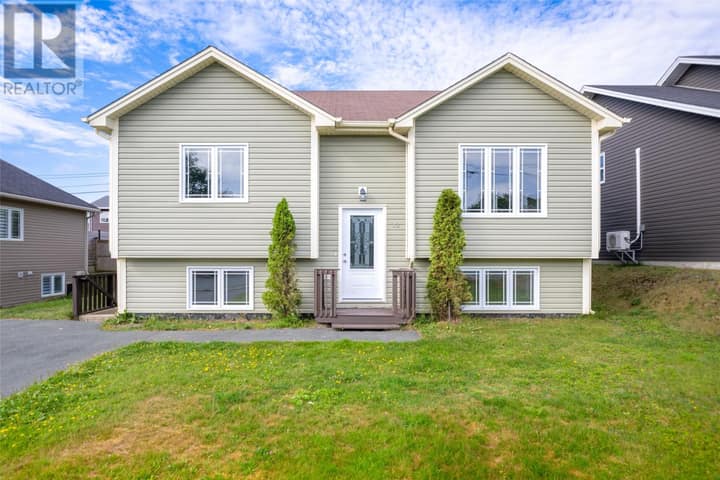
Welcome to 7 Wettlaufer Road, located in the beautiful and sunny community of Foxtrap, CBS. At only 11 years old this exceptionally well-kept, fully developed, and meticulously maintained home is sure to impress, offering a fantastic combination of comfort, functionality, and privacy. Situated on a quiet cul-de-sac and just minutes from schools, daycare, and highway access, this home is ideally located for families and commuters alike. Step inside and you’ll be greeted by a bright and inviting open-concept main floor featuring a spacious kitchen and dining area, a comfortable living space, and a convenient half bath. Upstairs, you’ll find an abundance of natural light throughout with three bedrooms, including a spacious primary bedroom complete with a walk-in closet and private ensuite, along with an additional full bathroom. The fully developed basement provides even more living space, featuring a large recreation room highlighted by a beautiful shiplap electric fireplace, a fourth bedroom conveniently located near the exterior basement entrance, and a separate laundry room complete with its own half bath. Outside is where this property truly shines, offering rear yard access, beautiful landscaping, a large paved driveway with an abundance of parking, and a perfectly positioned 16' x 20' detached garage. With its thoughtful layout, impressive outdoor space, and meticulous condition, this is a property that truly needs to be seen in person to be fully appreciated. As per sellers direction, there will be no conveyance of any written signed offers prior to 5PM Monday, August 17th, 2026 and all offers are to remain open for acceptance until 10PM Monday, August 17th, 2026. (id:67337)
Listed Aug 13, 2026
Details
Property
- Property type
- Single Family
- Building type
- House
- Style
- 2 Level
- Storeys
- 2
- Ownership
- Freehold
- Zoning
- RES
- Attached
- No
Interior
- Heating
- Baseboard heaters, Electric
- Flooring
- Laminate, Other, Mixed Flooring
- Appliances
- Washer, Refrigerator, Dishwasher, Stove, Dryer, Microwave
Exterior
- Exterior
- Vinyl siding, Shingles
- Roof
- Asphalt shingle
- Foundation
- Concrete
- Parking
- Detached Garage
Land & utilities
- Lot size
- 64x193x160x25
- Water
- Municipal water
- Sewer
- Municipal sewage system
Costs
- List price
- $399,900
- Property tax
- $2,353 / year
- Price per sq ft
- $208
Rooms 14
Second level
- Ensuite7.6x5.2
- Bath (# pieces 1-6)5.4x7.2
- Bedroom9.3x11
- Bedroom11x11
- Primary Bedroom12.10x10.2
Main level
- Foyer7.6x6.7
- Living room13x12
- Bath (# pieces 1-6)5.4x5.4
- Dining room10.2x11
- Kitchen10.6x11
Basement
- Other12.1x10.11
- Bath (# pieces 1-6)7.6x8.11
- Family room13.x17.8
- Bedroom7.7x10.8
Room sizes are as provided by the listing brokerage, usually in feet.
Location
Open in Google MapsMortgage estimate
An estimate only: principal and interest, compounded semi-annually as Canadian mortgages are. Less than 20% down usually adds CMHC insurance. Rates here are examples, not offers.
Listed by 3% Realty East Coast
Listing data from the Newfoundland & Labrador Association of REALTORS®, supplied through CREA’s DDF®.
Similar homes in Conception Bay South
See all houses for sale in Conception Bay South