2 Otter Drive
St. John's, NL A1A0B3
$449,900
MLS® 1303307
- 4Bedrooms
- 4 + 1 halfBathrooms
- 2,132 sq ftLiving area
- 76 x 70 x 84 x 77Lot
- 2011Built
- 6 daysOn market
About this home
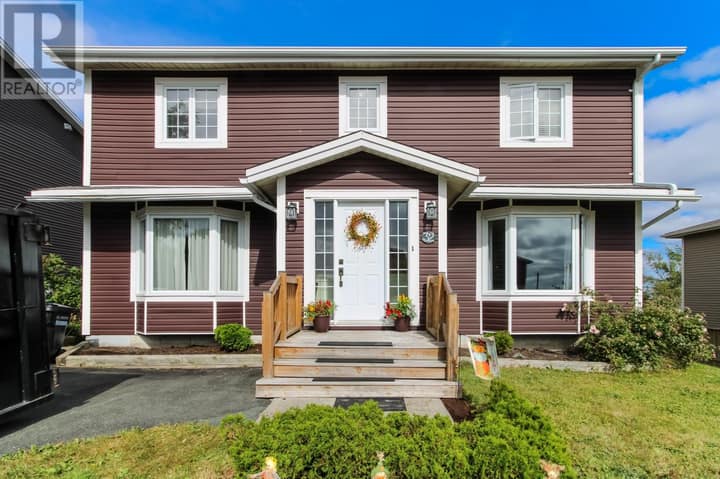
Welcome to this well-maintained two-apartment home in the sought-after Airport Heights area, ideally located within walking distance to Roncalli Elementary and conveniently situated directly on a bus route. This owner-occupied property offers an excellent opportunity for families, investors, or buyers looking for additional rental income. The main unit features a bright, open-concept living space with a functional layout, a spacious kitchen with tile backsplash, dining area, and comfortable living room. The primary bedroom offers a private ensuite, creating a relaxing retreat, while two additional bedrooms provide plenty of space for kids, family or guests. The main unit also benefits from a versatile basement flex room that can easily be used as a recreation room, home gym, office, hobby room, or additional living space. The basement apartment features one bedroom, a covered entry, eat in kitchen a large living area and provides a great opportunity for rental income or extended family accommodations. Outside, the property offers three off-street parking spaces, a 10 x 12 patio and a partially fenced yard adding valuable convenience for both the homeowner and tenants. With its desirable location, flexible living arrangements, income potential, and proximity to schools, transit, and amenities, this Airport Heights property is a great opportunity not to be missed. As per the Seller’s Directive, there will be no conveyance of offers prior to 10:00 am on Tuesday, September 22nd and offers are to remain open until 3:00 pm on the same day. (id:67337)
Listed Sep 18, 2026
Details
Property
- Property type
- Single Family
- Building type
- Two Apartment House
- Ownership
- Freehold
- Zoning
- res
- Attached
- No
Interior
- Heating
- Baseboard heaters, Electric
- Cooling
- Air exchanger
- Flooring
- Hardwood, Laminate, Other
- Appliances
- Washer, Dishwasher, Dryer
Exterior
- Exterior
- Vinyl siding
- Roof
- Asphalt shingle
- Foundation
- Poured Concrete
- Fencing
- Partially fenced
Land & utilities
- Lot size
- 76 x 70 x 84 x 77
- Water
- Municipal water
- Sewer
- Municipal sewage system
Costs
- List price
- $449,900
- Property tax
- $3,365 / year (2026)
- Price per sq ft
- $211
Rooms 14
Main level
- Bath (# pieces 1-6)B4
- Bedroom9.6 x 10
- Bedroom9.8 x 11
- Ensuite5.4 x 8
- Primary Bedroom13.4 x 11
- Living room12 x 14.8
- Eat in kitchen18.8 x 11
Basement
- Bath (# pieces 1-6)7 x 11
- Not known12 x 13.4
- Not known16 x 13.4
- Not known14.6 x 11.4
- Laundry room6.6 x 7.8
- Bath (# pieces 1-6)b2
- Recreation room12 x 11
Room sizes are as provided by the listing brokerage, usually in feet.
Location
Open in Google MapsMortgage estimate
An estimate only: principal and interest, compounded semi-annually as Canadian mortgages are. Less than 20% down usually adds CMHC insurance. Rates here are examples, not offers.
Listed by Royal LePage Atlantic Homestead
Listing data from the Newfoundland & Labrador Association of REALTORS®, supplied through CREA’s DDF®.
Similar homes in St. John's
See all houses for sale in St. John's