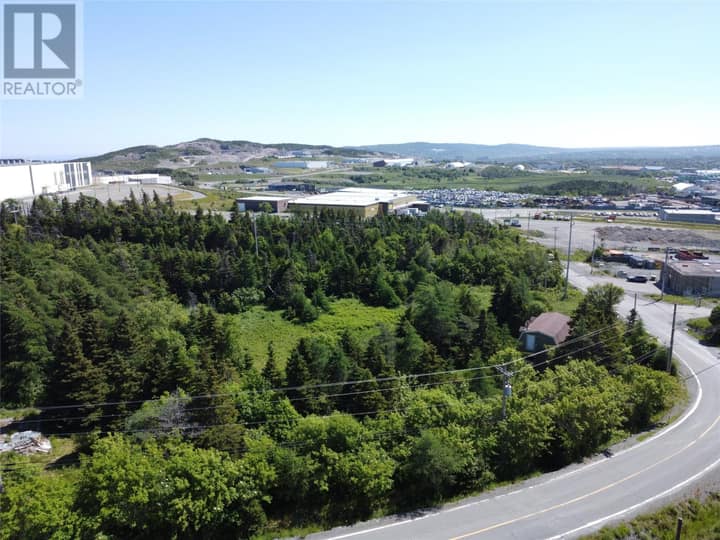
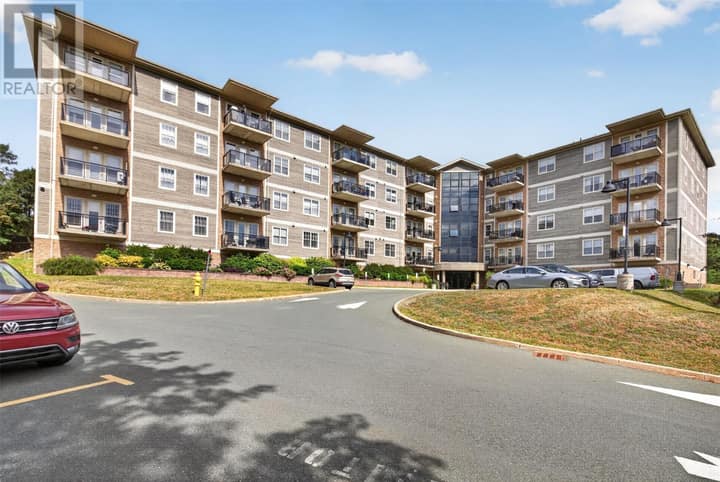
32 Halley Drive
St. John's, NL A1A4T4
$449,900
MLS® 1303096
- 4Bedrooms
- 4 + 1 halfBathrooms
- 3,144 sq ftLiving area
- 55 x 98Lot
- 1988Built
- 10 daysOn market
About this home
Welcome to 32 Halley Drive, 4 Bedroom 3.5 bathroom two-storey home situated in the desirable East End of St. John’s. Main floor features a dedicated front living room and formal dining area with ample natural lighting.Functional kitchen layout opening directly into an informal family room with propane fireplace. A main-floor half bath and dedicated laundry complete main floor. The upper level includes spacious primary bedroom complete with a walk-in closet and a private ensuite bath and 3 generous sized bedrooms. Fully functional lower level equipped with a second kitchen setup, full bathroom, expansive recreation room, additional flex room, and dedicated storage area. Ideal configuration for an in-law suite, extended family accommodation, or additional recreational space. Rear boundary adjoins municipal walking trails and a designated community park area.Conveniently located near major commercial centers, schools and public amenities.New countertop installed in kitchen and added convenience of an electric car charger. (id:67337)
Listed Sep 14, 2026
Details
Property
- Property type
- Single Family
- Building type
- House
- Style
- 2 Level
- Storeys
- 2
- Ownership
- Freehold
- Zoning
- res
- Attached
- No
Interior
- Heating
- Electric
- Cooling
- Air exchanger
- Flooring
- Laminate, Carpeted, Other, Mixed Flooring
- Fireplace
- Yes
- Appliances
- Dishwasher, See remarks
Exterior
- Exterior
- Shingles
- Roof
- Asphalt shingle
- Foundation
- Concrete
- Fencing
- Partially fenced
- Waterfront
- Waterfront
Land & utilities
- Lot size
- 55 x 98
- Water
- Municipal water
- Sewer
- Municipal sewage system
Costs
- List price
- $449,900
- Property tax
- $3,608 / year
- Price per sq ft
- $143
Rooms 18
Second level
- Bath (# pieces 1-6)11 x6
- Bedroom16 x14
- Bedroom11x13
- Bedroom14 x14
- Ensuite10x6
- Primary Bedroom14 x14
- Dining room13 x12
Main level
- Porch11 x6
- Bath (# pieces 1-6)6 x4
- Kitchen22 x14
- Family room/Fireplace14 x13
- Living room15 x14
Basement
- Porch5 x9
- Storage13 x14
- Bath (# pieces 1-6)5 x7
- Other13 x13
- Eat in kitchen10 x10
- Recreation room20 x14
Room sizes are as provided by the listing brokerage, usually in feet.
Location
Open in Google MapsMortgage estimate
An estimate only: principal and interest, compounded semi-annually as Canadian mortgages are. Less than 20% down usually adds CMHC insurance. Rates here are examples, not offers.
Listed by Royal LePage Atlantic Homestead
Listing data from the Newfoundland & Labrador Association of REALTORS®, supplied through CREA’s DDF®.
Similar homes in St. John's
See all houses for sale in St. John's