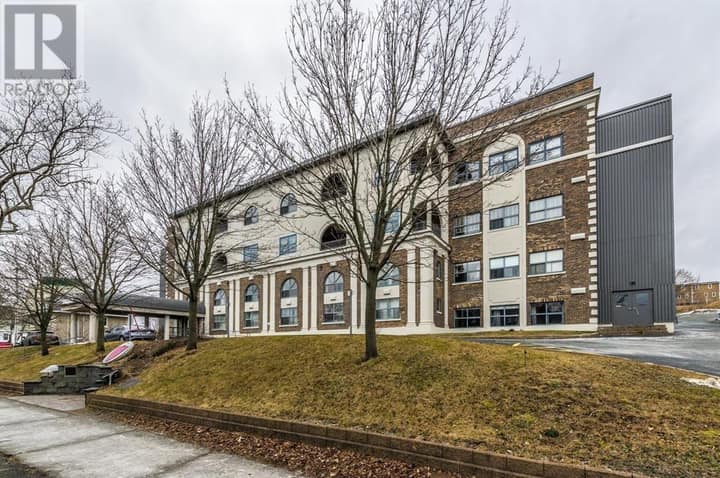
215 Canada Drive
St. John's, NL A1E4A2
$379,900
MLS® 1302371
- 5 (3 + 2 below)Bedrooms
- 2Bathrooms
- 2,320 sq ftLiving area
- 53 X 114Lot
- 1974Built
- 7 daysOn market
About this home
A lovely, large registered two apt bungalow located in family friendly Cowan Heights. Both units have just been freshly painted throughout and has had new vinyl siding installed, a new HRV unit installed on the main, new vanities, some new lights, some new flooring and in the last five years it has had new shingles, all new exterior doors and two new separate, double paved driveways installed. The main floor offers a large living room with the warmth of a propane fireplace, a spacious eat-in kitchen, a separate dining area, a large primary bedroom & two other generous sized bedrooms, a bath with new vanity and a bsmt laundry and storage area. The two bedroom bsmt apt is massive and shows well. It has a huge eat-in kitchen with an overabundance of cabinets. It even has a cabinet pantry, a large L-shaped living room, two large bedrooms, a full bath with new vanity & shower hardware and a laundry area with washer and dryer. It has some new flooring and new lights throughout. This large bsmt apt will command maximum rental revenue. Both units have their own entrances, laundry, electrical breaker panels (125/100 amps), electric heat, vinyl windows, new double paved parking for four. It has a 12 x 10 rear deck and the yard is mostly fenced. Metro bus stops right outside your door. Cowan Heights truly is a family neighborhood and this home sits right in the middle of numerous parks and is within walking distance to other parks just a short walk away. It is close to a multitude of convenient stores, coffee shops, take-outs, gas stations, gyms and has close and easy access to Team Gushue Highway, Columbus Drive and Topsail Road. So whether you have young kids, older kids, both or none this home provides a safe family neighborhood with all the amenities that will keep everyone in your family safe, secure, active and most importantly - Happy!! No conveyance of any offers prior to 7pm, Sept 20, 2026 and all offers to be left open until 11pm that same day. (id:67337)
Listed Sep 17, 2026
Details
Property
- Property type
- Single Family
- Building type
- Two Apartment House
- Style
- Bungalow
- Ownership
- Freehold
- Zoning
- Res
Interior
- Heating
- Baseboard heaters, Electric
- Flooring
- Laminate, Other
- Fireplace
- 1 · Insert, Propane
- Appliances
- Washer, Refrigerator, Dishwasher, Stove, Dryer
Exterior
- Exterior
- Vinyl siding
- Roof
- Fiberglass
- Foundation
- Concrete, Poured Concrete
Land & utilities
- Lot size
- 53 X 114
- Water
- Municipal water
- Sewer
- Municipal sewage system
Costs
- List price
- $379,900
- Property tax
- $2,209 / year (2026)
- Price per sq ft
- $164
Rooms 15
Main level
- Foyer4 X 4
- Bath (# pieces 1-6)7 x 5
- Bedroom12 x 9
- Bedroom12 x 9.6
- Primary Bedroom12 x 10
- Dining room10 X 9
- Eat in kitchen12 X 12
- Living room/Fireplace15.6 X 12
Basement
- Bath (# pieces 1-6)7.6 X 6.5
- Bedroom11.6 X 8
- Bedroom14.6 X 13.6
- Living room14 X 14
- Eat in kitchen17.6 X 10
- Laundry room8.6 X 5.6
- Storage14.6 X 3.8
Room sizes are as provided by the listing brokerage, usually in feet.
Location
Open in Google MapsMortgage estimate
An estimate only: principal and interest, compounded semi-annually as Canadian mortgages are. Less than 20% down usually adds CMHC insurance. Rates here are examples, not offers.
Listed by Goldstone Real Estate Solutions Inc.
Listing data from the Newfoundland & Labrador Association of REALTORS®, supplied through CREA’s DDF®.
Similar homes in St. John's
See all houses for sale in St. John's