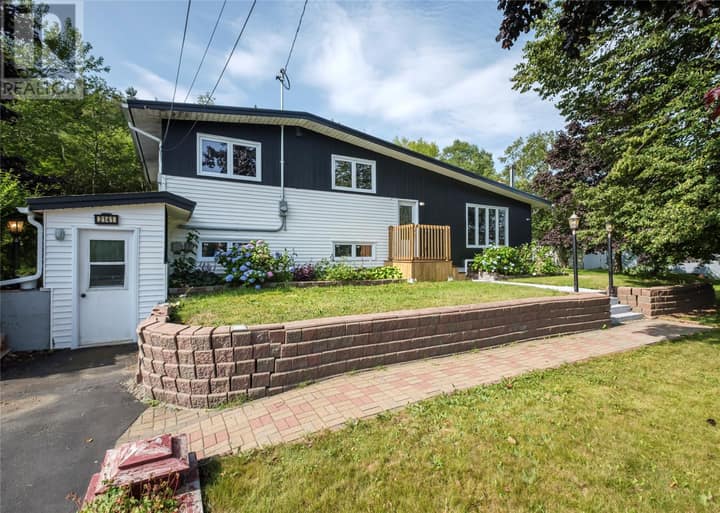
5 Starrigan Place
Conception Bay South, NL A1W4R7
$375,000
MLS® 1303314
- 4 (3 + 1 below)Bedrooms
- 2Bathrooms
- 1,914 sq ftLiving area
- 50 x 108Lot
- 1994Built
- 7 daysOn market
About this home
Welcome to this immaculately maintained family home on a quiet Manuels cul-de-sac in Conception Bay South, just minutes from top schools, amenities, Topsail Beach, and the TCH. Stepping inside, the freshly painted, light-filled interior highlights updated lighting, staircase with hardwood treads and iron spindles, and a bright living room. The refreshed kitchen features refurbished cabinetry, updated flooring, and modern appliances, while three main-floor bedrooms share a completely updated bath with a new tub, vanity, and toilet. The finished lower level boasts an expansive rec room, laundry with backyard access, and an impressive primary retreat complete with an ensuite, walk-in closet, and a flexible office or gym space. Dual mini-split heat pumps ensure efficient year-round heating a cooling on each level! Outside, you will enjoy a fully fenced yard steps from a playground, exceptional curb appeal with a resurfaced driveway, New rock wall, and new front steps (2025), alongside a fully lit and powered 16x20 shed (2023), roof (2019), and vinyl windows (2016). Modernized throughout and truly move in ready, this remarkable home offers incredible value. Schedule your private viewing today to experience it for yourself. As per Seller's directions re: Offers, there will be no presentation of offers prior to Monday September 21st @ 3pm. Offers to be left open until 8pm. (id:67337)
Listed Sep 17, 2026
Details
Property
- Property type
- Single Family
- Building type
- House
- Storeys
- 1
- Ownership
- Freehold
- Zoning
- res
- Attached
- No
Interior
- Heating
- Baseboard heaters, Electric, Mini-Split
- Flooring
- Laminate, Other
- Appliances
- Washer, Dishwasher, Dryer
Exterior
- Exterior
- Vinyl siding
- Roof
- Asphalt shingle
- Foundation
- Poured Concrete
- Parking
- Detached Garage
- Fencing
- Fence
Land & utilities
- Lot size
- 50 x 108
- Water
- Municipal water
- Sewer
- Municipal sewage system
Costs
- List price
- $375,000
- Property tax
- $2,430 / year (2026)
- Price per sq ft
- $196
Rooms 11
Main level
- Bedroom8.2 x 9.11
- Bedroom10.1 x 9.11
- Primary Bedroom12 x 10.2
- Bath (# pieces 1-6)3pc
- Dining room10.10 x 7.4
- Kitchen10.6 x 10.10
- Living room12.3 x 13.7
Basement
- Laundry room10.4 x 7.10
- Ensuite3pc
- Primary Bedroom17.5 x 22
- Recreation room14.6 x 10.11
Room sizes are as provided by the listing brokerage, usually in feet.
Location
Open in Google MapsMortgage estimate
An estimate only: principal and interest, compounded semi-annually as Canadian mortgages are. Less than 20% down usually adds CMHC insurance. Rates here are examples, not offers.
Listed by BlueKey Realty Inc.
Listing data from the Newfoundland & Labrador Association of REALTORS®, supplied through CREA’s DDF®.
Similar homes in Conception Bay South
See all houses for sale in Conception Bay South