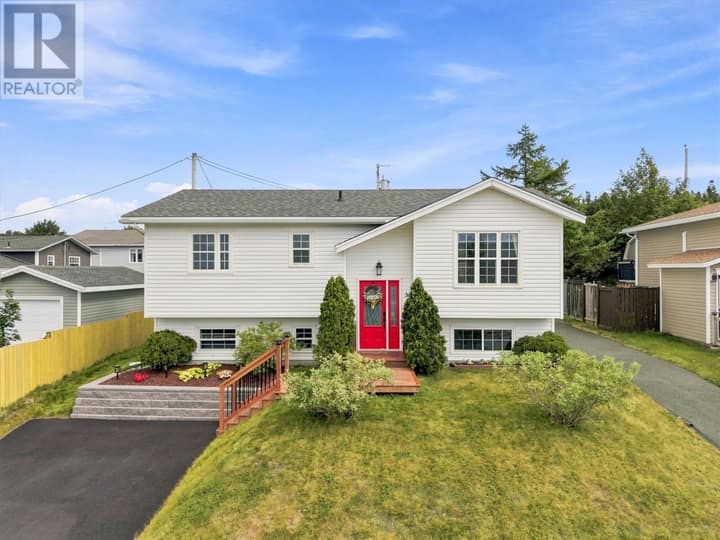
2141 Topsail Road
Conception Bay South, NL A1W5R5
$379,900
MLS® 1303123
- 4 (3 + 1 below)Bedrooms
- 2Bathrooms
- 2,414 sq ftLiving area
- 1 acreLot
- 1971Built
- 8 daysOn market
About this home
Looking for space, location, and a head start on updates? This 4-bedroom, 2-bathroom home sits on a full 1-acre lot just minutes from Topsail Beach. The current owners have already taken care of the most costly structural improvements: a new roof and chimney completed in 2024, followed by new windows, updated electrical, fresh paint, and ductless mini-splits added in 2025. With the big-ticket items tackled, you can move in and focus on adding your own personal touches to the remaining spaces. Outside, the property features a huge double detached garage along with a large shed complete with loft space—ideal for vehicle parking, extra storage, a workshop, or gear for outdoor recreation. A fantastic opportunity to own an acre near the ocean with peace of mind on key systems! (id:67337)
Listed Sep 16, 2026
Details
Property
- Property type
- Single Family
- Building type
- House
- Storeys
- 1
- Ownership
- Freehold
- Zoning
- Res
- Attached
- No
Interior
- Heating
- Baseboard heaters, Electric, Mini-Split
- Flooring
- Hardwood, Laminate, Marble, Carpeted, Ceramic
- Fireplace
- Yes
- Appliances
- Washer, Refrigerator, Dishwasher, Stove, Dryer, Microwave
Exterior
- Exterior
- Vinyl siding
- Roof
- Torch on Roof
- Foundation
- Concrete, Poured Concrete
- Parking
- Detached Garage, Garage
Land & utilities
- Lot size
- 1 acre
- Water
- Municipal water
- Sewer
- Municipal sewage system
Costs
- List price
- $379,900
- Property tax
- $2,604 / year
- Price per sq ft
- $157
Rooms 14
Second level
- Bedroom11 x 9.5
- Bedroom14.25 x 9
- Primary Bedroom11 x 10.33
- Bath (# pieces 1-6)4 pcs
Main level
- Living room/Fireplace17.5 x 14.5
- Dining room10 x 9
- Kitchen14.5 x 10
Lower level
- Bath (# pieces 1-6)4 pcs
- Porch9.33 x 9
- Bedroom14 x 10.75
- Laundry room16.5 x 9.33
Basement
- Storage11 x 8
- Kitchen16 x 11
- Recreation room24 x 10.5
Room sizes are as provided by the listing brokerage, usually in feet.
Location
Open in Google MapsMortgage estimate
An estimate only: principal and interest, compounded semi-annually as Canadian mortgages are. Less than 20% down usually adds CMHC insurance. Rates here are examples, not offers.
Listed by Royal LePage Atlantic Homestead
Listing data from the Newfoundland & Labrador Association of REALTORS®, supplied through CREA’s DDF®.
Similar homes in Conception Bay South
See all houses for sale in Conception Bay South