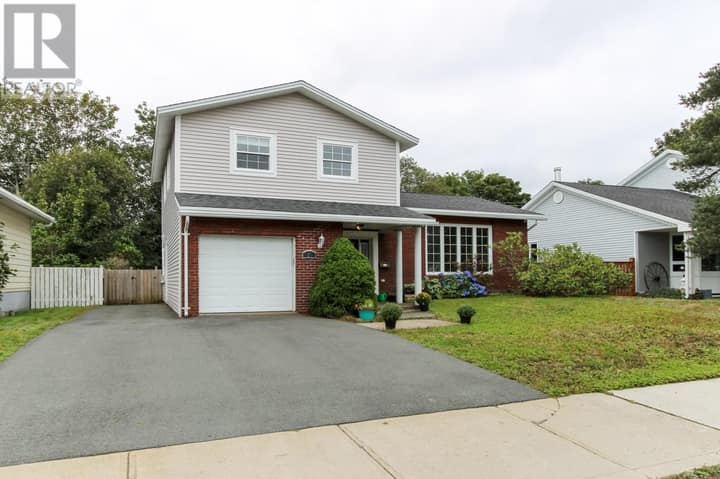
7 Halifax Street
St. John's, NL A1A2P6
$389,900
MLS® 1303265
- 3 (2 + 1 below)Bedrooms
- 2Bathrooms
- 2,000 sq ftLiving area
- 123x62x100x56Lot
- 1968Built
- 7 daysOn market
About this home
Welcome to 7 Halifax Street—a fully upgraded and developed home situated in the highly desirable East End of St. John's, just minutes from Kenny's Pond and Kent's Pond. Offering a bright and welcoming atmosphere throughout, this property delivers the ultimate combination of extensive modern updates, everyday convenience, and a pristine outdoor setting. Taken to the studs in 2013, virtually every major system in this home has been completely updated for total peace of mind. The extensive renovation included all-new wiring and electrical panel, PEX plumbing, new siding, windows, exterior doors, and a full furnace removal in favor of electric heat. Recent improvements include a new hot water tank in 2024, as well as a new refrigerator and microwave in 2026. Inside, the main floor features a beautiful open-concept living area and a custom kitchen with stone countertops, two bedrooms, and a full bath. The lower level includes a comfortable third bedroom equipped with a proper egress window, alongside a flexible bonus space ideal for a family rec room, home office, or workout area, a second full bath, and laundry room. This lower level also saw a recent refresh in 2024 with fresh paint, new flooring, and cozy carpeted stairs. Set on a beautifully landscaped lot, the outdoor space is an absolute highlight. So much care and love have gone into creating a gorgeous garden that seamlessly blends with the surrounding mature trees. The private, fully fenced backyard features a storage shed and backs directly onto a permanent greenbelt, offering direct access to scenic walking trails right out your back gate. Combining complete East End convenience with a rare, peaceful, nature-filled setting, this exceptional property is completely ready for its next owner. As per the Seller's Direction, there will be no conveyance of written offers until 5:00pm on Monday, September 21, 2026. Please leave offers open for response until 10:00pm on the same day. (id:67337)
Listed Sep 17, 2026
Details
Property
- Property type
- Single Family
- Building type
- House
- Style
- Bungalow
- Storeys
- 1
- Ownership
- Freehold
- Zoning
- Residential
- Attached
- No
Interior
- Heating
- Baseboard heaters, Electric, Propane
- Cooling
- Air exchanger
- Flooring
- Hardwood, Laminate, Marble, Carpeted, Ceramic
- Fireplace
- 1 · Insert, Propane
- Appliances
- Washer, Refrigerator, Dishwasher, Dryer, Microwave
Exterior
- Exterior
- Vinyl siding
- Roof
- Asphalt shingle
- Foundation
- Concrete, Poured Concrete
- Fencing
- Fence
Land & utilities
- Lot size
- 123x62x100x56
- Water
- Municipal water
- Sewer
- Municipal sewage system
Costs
- List price
- $389,900
- Property tax
- $2,504 / year (2026)
- Price per sq ft
- $195
Rooms 10
Main level
- Bedroom17.7 x 10.4
- Bedroom10.3 x 9.1
- Bath (# pieces 1-6)3 PC
- Kitchen11.6 x 10.3
- Dining room7.7 x 10.3
- Living room19 x 13.9
Basement
- Laundry room14.5 x 11.3
- Bedroom18.2 x 10.9
- Storage11.1 x 15.1
- Bath (# pieces 1-6)3 PC
Room sizes are as provided by the listing brokerage, usually in feet.
Location
Open in Google MapsMortgage estimate
An estimate only: principal and interest, compounded semi-annually as Canadian mortgages are. Less than 20% down usually adds CMHC insurance. Rates here are examples, not offers.
Listed by Keller Williams Platinum Realty
Listing data from the Newfoundland & Labrador Association of REALTORS®, supplied through CREA’s DDF®.
Similar homes in St. John's
See all houses for sale in St. John's