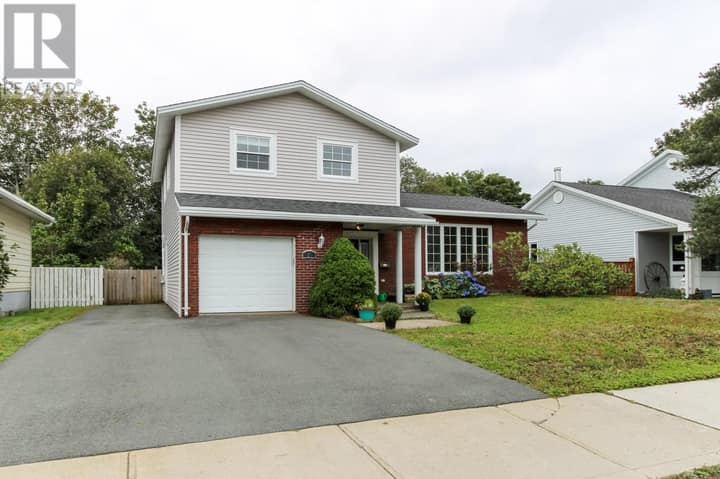
46 Henry Larsen Street
St. John's, NL A1B0T1
$389,900
MLS® 1303252
- 3Bedrooms
- 3 + 1 halfBathrooms
- 1,807 sq ftLiving area
- 29x118x30x112Lot
- 2017Built
- 8 daysOn market
About this home
Welcome to 46 Henry Larsen Street! This well-maintained semi-detached home offers a bright, modern layout with 3 bedrooms, 2.5 bathrooms, a spacious attached garage and plenty of space to grow. The main floor features an open-concept kitchen, dining and living area filled with natural light. The kitchen is finished with classic white cabinetry, stainless steel appliances and a large center island, creating a functional space for both everyday living and entertaining. Patio doors lead directly to the rear deck and fully fenced backyard, while a convenient half bath completes the main level. Upstairs, you’ll find three bedrooms, including a spacious primary suite with its own ensuite and walk-in closet. A second full bathroom and laundry area add to the convenience of this level. The unfinished basement provides approximately 488 sq. ft. of additional space and offers excellent potential for future development, whether you envision a rec room, home gym, office or additional storage. The home also features mini-split heat pumps, multiple outdoor living spaces and a landscaped, fenced backyard. Located in a popular St. John’s neighborhood surrounded by newer homes and close to everyday amenities, this property combines modern finishes, functionality and future potential in one inviting package. As per sellers direction, no conveyance of offers until September 21 at 4 PM. (id:67337)
Listed Sep 16, 2026
Details
Property
- Property type
- Single Family
- Building type
- House
- Storeys
- 1
- Ownership
- Freehold
- Zoning
- Res
- Attached
- Yes
Interior
- Heating
- Heat Pump, Baseboard heaters, Electric
- Flooring
- Mixed Flooring
- Appliances
- Washer, Refrigerator, Dishwasher, Stove, Dryer
Exterior
- Exterior
- Vinyl siding
- Roof
- Fiberglass
- Foundation
- Poured Concrete
- Parking
- Attached Garage
Land & utilities
- Lot size
- 29x118x30x112
- Water
- Municipal water
- Sewer
- Municipal sewage system
Costs
- List price
- $389,900
- Property tax
- $2,919 / year
- Price per sq ft
- $216
Rooms 10
Second level
- Bath (# pieces 1-6)8.7 x 5.11
- Bedroom8.11 x 13.7
- Bedroom9.6 x 14.2
- Ensuite7.9 x 5.8
- Primary Bedroom11 x 13.4
Main level
- Bath (# pieces 1-6)4.5 x 5.7
- Living room10.7 x 18.8
- Dining room8.1 x 8.6
- Kitchen8.1 x 11.10
Basement
- Recreation room18.1 x 34.10
Room sizes are as provided by the listing brokerage, usually in feet.
Location
Open in Google MapsMortgage estimate
An estimate only: principal and interest, compounded semi-annually as Canadian mortgages are. Less than 20% down usually adds CMHC insurance. Rates here are examples, not offers.
Listed by EXIT Realty Aspire
Listing data from the Newfoundland & Labrador Association of REALTORS®, supplied through CREA’s DDF®.
Similar homes in St. John's
See all houses for sale in St. John's