11 Amber Place
Mount Pearl, NL A1B3K3
$485,000
MLS® 1303262
- 5Bedrooms
- 4Bathrooms
- 2,850 sq ftLiving area
- 28.6 x 109 x 94 x 129Lot
- 1994Built
- 8 daysOn market
About this home
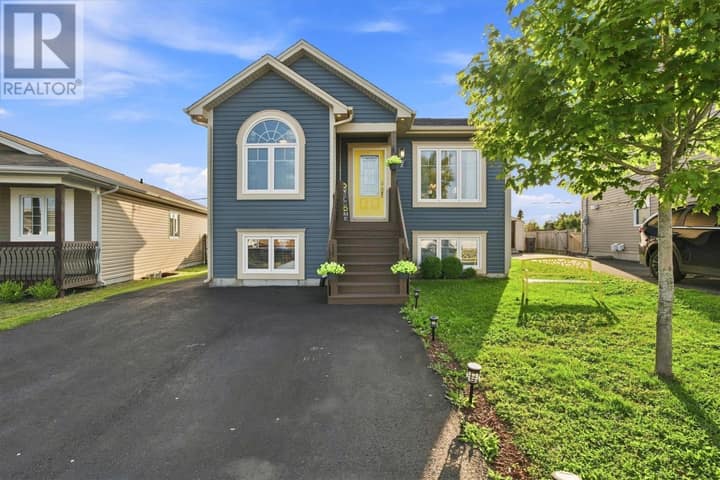
WOW! First time offered to the market: this well-maintained 2-Apartment on a quiet Cul-de -sac in Mount Pearl. This property shows pride of ownership throughout the house and apartment. Grade-level bungalow, offering 2,800 sq.ft. of beautifully maintained space. The main floor has an upgraded, very functional layout, a beautiful kitchen with a large eating area and a bar-style countertop. The main living area offers a propane F/P and a mini-split.Downstairs, you have a large family room, a full bathroom w/ jet tub, laundry and storage, and a large two-bedroom apartment with a spacious kitchen/eating area; the windows are above ground. It is rented and the tenant would like to stay. Many upgrades and improvements have been completed in the last 7-10 years.Shingles in 2019 and most of the windows have been replaced; exterior doors except the back door.Bathroom upgrades, PEX water lines, and new hot water heaters—1 installed in 2023 and the other July-2026.The apartment had a complete overhaul in 2024,new PEX waterlines, kitchen cabinets, painted. The driveway is concrete, and the walkways are stamped concrete.A detached garage/shed for storing your lawn equipment, ATVs, etc. It sits on an oversized lot with mature trees and a fully fenced backyard for added privacy and enjoyment.It is conveniently located a short distance from walking trails, parks, schools, shopping, and offers quick access to the highway for an easy commute. A great opportunity to own a spacious, move-in-ready home with exceptional outdoor space, a fantastic apartment, and an excellent area & location. Attached are pictures, Matterport, and drone photos; you won't be disappointed. Schedule a viewing today, this beautiful home will not last long. The Seller's Direction in place, no conveyance of offers until 4 p.m. on September 21st, 2026; offers are to be left open until 9 p.m. the same day. (id:67337)
Listed Sep 16, 2026
Details
Property
- Property type
- Single Family
- Building type
- Two Apartment House
- Style
- Bungalow
- Ownership
- Freehold
- Zoning
- Residential
- Attached
- No
Interior
- Heating
- Baseboard heaters, Electric, Propane, Mini-Split
- Flooring
- Hardwood, Laminate, Marble, Other, Ceramic
- Fireplace
- Yes
- Appliances
- Washer, Refrigerator, Dishwasher, Stove, Dryer, Microwave
Exterior
- Exterior
- Vinyl siding, Shingles
- Roof
- Asphalt shingle
- Foundation
- Poured Concrete
- Parking
- Other
- Fencing
- Fence
Land & utilities
- Lot size
- 28.6 x 109 x 94 x 129
- Water
- Municipal water
- Sewer
- Municipal sewage system
Costs
- List price
- $485,000
- Property tax
- $2,410 / year
- Price per sq ft
- $170
Rooms 18
Main level
- Bedroom16.8 x 8.9
- Bedroom16.8 x 8.6
- Bath (# pieces 1-6)5.0 x 7.6
- Primary Bedroom13.10 x 12.1
- Bath (# pieces 1-6)8.0 x 7.4
- Kitchen20.10 x 17.2
- Living room21.10 x 12.2
- Foyer6.10 x 6.0
Basement
- Laundry room6.6 x 7.1
- Bath (# pieces 1-6)6.8 x 8.6
- Family room16.10 x 14.1
Other
- Bath (# pieces 1-6)7.11 x 5.0
- Bedroom11.0 x 9.0
- Primary Bedroom12.10 x 14.1
- Living room/Dining room14.8 x 11.1
- Kitchen11.0 x 11.0
- Laundry room5.1 x 5.11
- Foyer3.11 x 7.0
Room sizes are as provided by the listing brokerage, usually in feet.
Location
Open in Google MapsMortgage estimate
An estimate only: principal and interest, compounded semi-annually as Canadian mortgages are. Less than 20% down usually adds CMHC insurance. Rates here are examples, not offers.
Listed by Century 21 Seller's Choice Inc.
Listing data from the Newfoundland & Labrador Association of REALTORS®, supplied through CREA’s DDF®.