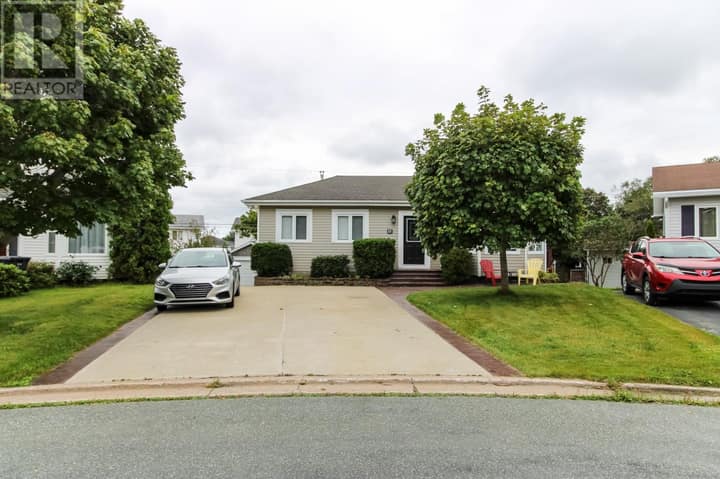
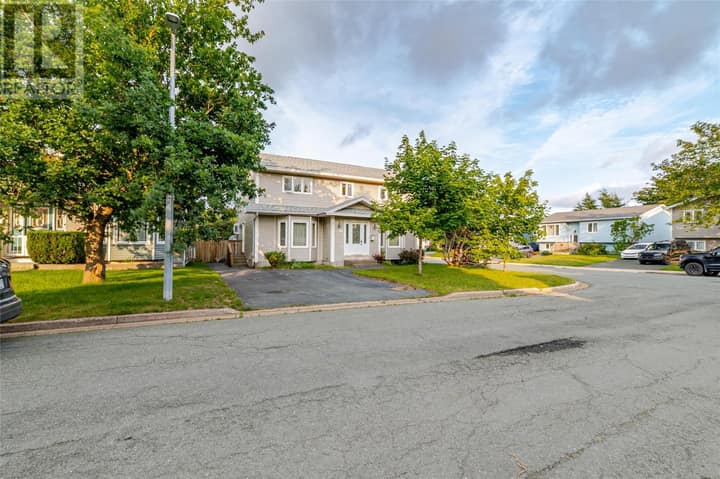
7 Brant Drive
Mount Pearl, NL A1N0J1
$509,900
MLS® 1303386
- 3 (2 + 1 below)Bedrooms
- 2Bathrooms
- 1,780 sq ftLiving area
- 35 x 102 x 52Lot
- 2016Built
- 6 daysOn market
About this home
Welcome to 7 Brant Drive, a beautifully upgraded 1,800 sq. ft. home where attention to detail can be found throughout. This impressive property offers three bedrooms and two full bathrooms, including a spacious primary bedroom with a walk-in closet. Every area of the home has been thoughtfully upgraded, creating a stylish and comfortable space that is truly move-in ready. Enjoy surround sound throughout the upper and lower levels as well as outside, making this home perfect for entertaining. Step into the fully fenced backyard featuring a multi-level deck and pool, which is included with the home, creating the perfect outdoor space to relax and enjoy the warmer months. With so many upgrades, thoughtful details, and great indoor and outdoor living spaces, 7 Brant Drive is a home you’ll want to see for yourself. SELLERS' DIRECTION: No conveyance of offers until Wednesday Sept 24th at 3pm Offers to be left open until 8Pm of the same day (id:67337)
Listed Sep 18, 2026
Details
Property
- Property type
- Single Family
- Building type
- House
- Storeys
- 1
- Ownership
- Freehold
- Zoning
- Res
- Attached
- No
Interior
- Heating
- Heat Pump, Electric, Wood
- Cooling
- Air exchanger
- Flooring
- Laminate
- Appliances
- Washer, Refrigerator, Dishwasher, Stove, Dryer, Microwave
Exterior
- Exterior
- Vinyl siding, Shingles
- Roof
- Asphalt shingle
- Foundation
- Concrete
- Fencing
- Fence
- Pool
- Above ground pool
Land & utilities
- Lot size
- 35 x 102 x 52
- Water
- Municipal water
- Sewer
- Municipal sewage system
Costs
- List price
- $509,900
- Property tax
- $3,000 / year
- Price per sq ft
- $286
Rooms 11
Main level
- Bath (# pieces 1-6)8.10 x 5.1
- Bedroom13.4 x 8.7
- Primary Bedroom11.5 x 14
- Dining room10.3 x 7.4
- Kitchen10.1 x 11.11
- Living room10.9 x 12.8
Lower level
- Laundry room10.10 x 10.6
- Bath (# pieces 1-6)7.5 x 5.9
- Bedroom10.9 x 15.10
- Den9.6 x 15.6
- Recreation room13.5 x 14.9
Room sizes are as provided by the listing brokerage, usually in feet.
Location
Open in Google MapsMortgage estimate
An estimate only: principal and interest, compounded semi-annually as Canadian mortgages are. Less than 20% down usually adds CMHC insurance. Rates here are examples, not offers.
Listed by 3% Realty East Coast
Listing data from the Newfoundland & Labrador Association of REALTORS®, supplied through CREA’s DDF®.
Similar homes in Mount Pearl
See all houses for sale in Mount Pearl