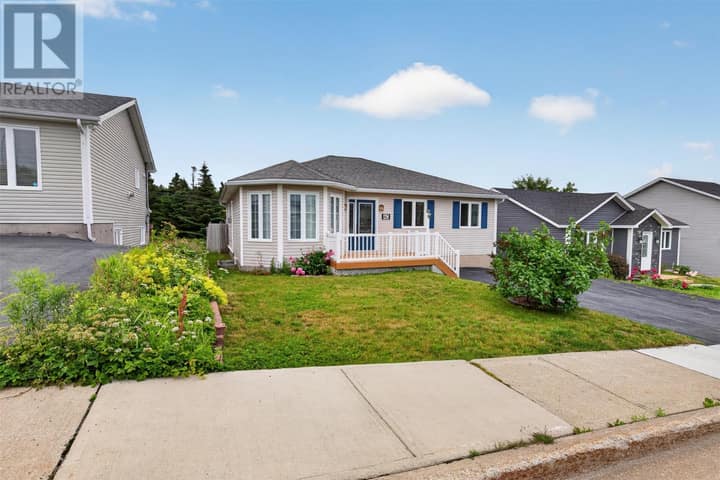
1 Hector Place
Paradise, NL A1L1H3
$399,900
MLS® 1303160
- 4 (3 + 1 below)Bedrooms
- 3Bathrooms
- 2,723 sq ftLiving area
- 67X108X49X81Lot
- 1997Built
- 9 daysOn market
About this home
Welcome to 1 Hector Place, a spacious and well-maintained 4-bedroom home, situated on an oversized lot in a quiet cul-de-sac in the heart of Paradise. This home is perfect for a growing family, offering a functional layout, and plenty of space both inside and out. The main level features hardwood, tile, and laminate flooring throughout, providing durability. It also includes a large in-house garage to park your vehicles, lawn mowers, motorcycle, ATV, etc. The primary bedroom boasts a 3-piece ensuite, ensuring a private and comfortable retreat. This property also has rear yard access and room to construct another garage. . Located in a sought-after, family-friendly neighborhood, this property is just minutes from schools, shopping, recreation, and walking trails, while still offering the peace and privacy of cul-de-sac living. Review the attached pictures; you won't be disappointed. Don’t miss this incredible opportunity—book your private viewing today! (id:67337)
Listed Sep 15, 2026
Details
Property
- Property type
- Single Family
- Building type
- House
- Style
- Bungalow
- Storeys
- 1
- Ownership
- Freehold
- Zoning
- Residential
Interior
- Heating
- Baseboard heaters, Electric
- Flooring
- Hardwood, Laminate, Marble, Other, Ceramic
- Appliances
- Washer, Dishwasher, Stove, Dryer, Microwave
Exterior
- Exterior
- Vinyl siding, Shingles
- Roof
- Asphalt shingle
- Foundation
- Poured Concrete
- Waterfront
- Waterfront
Land & utilities
- Lot size
- 67X108X49X81
- Water
- Sand point
- Sewer
- Municipal sewage system
Costs
- List price
- $399,900
- Property tax
- $2,662 / year
- Price per sq ft
- $147
Rooms 17
Main level
- Foyer9.11x6.5
- Bedroom8.7x12.8
- Bedroom9.1x12.8
- Ensuite7.5x5.2
- Primary Bedroom11.11x11.6
- Bath (# pieces 1-6)7.5x6
- Other23x2.1
- Kitchen8.4x11.6
- Eating area7.11x7.5
- Dining room7.11x11.7
- Living room12x16.1
Basement
- Laundry room7.1x5.8
- Storage6.5x7.1
- Bath (# pieces 1-6)4.7x10.7
- Bedroom10x9
- Family room11x23.1
Other
- Storage19.4x30.1
Room sizes are as provided by the listing brokerage, usually in feet.
Location
Open in Google MapsMortgage estimate
An estimate only: principal and interest, compounded semi-annually as Canadian mortgages are. Less than 20% down usually adds CMHC insurance. Rates here are examples, not offers.
Listed by Century 21 Seller's Choice Inc.
Listing data from the Newfoundland & Labrador Association of REALTORS®, supplied through CREA’s DDF®.