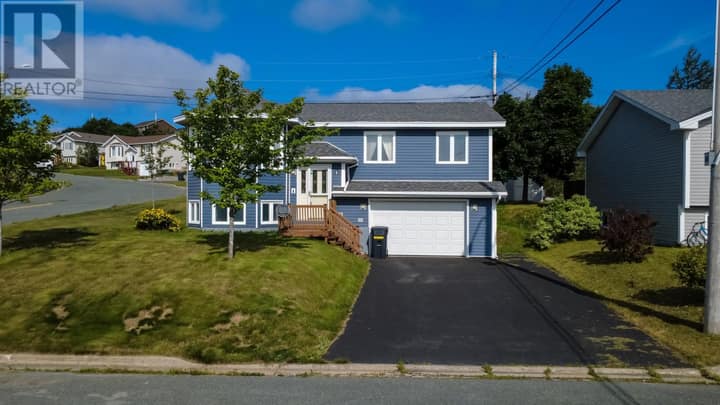
40 Ranger Avenue
Paradise, NL A1L1J9
$399,900
MLS® 1301975
- 4Bedrooms
- 3Bathrooms
- 2,512 sq ftLiving area
- 50 X 100Lot
- 2001Built
- 37 daysOn market
About this home
Welcome to this beautifully maintained, fully developed family home in the heart of Paradise! Perfectly situated in a sought-after, family-friendly neighbourhood, this property backs onto a peaceful greenbelt, offering added privacy while being just minutes from schools, shopping, restaurants, walking trails, and only 10 minutes from Costco. This spacious home features four bedrooms, three full bathrooms, and a bright, oversized living room that's ideal for relaxing or entertaining. The fully developed layout provides plenty of room for the growing family, while the large rear deck is perfect for summer barbecues and outdoor gatherings. Storage is abundant with a backyard shed and additional storage space beneath the deck. Recent upgrades include new shingles (2016), a propane fireplace professionally installed by Venture Fireplace (2012), a sun tunnel in the main floor bathroom, a mini-split heat pump installed by Heat Pump Systems (July 2020), and a generator panel with exterior connection installed in September 2020 for added peace of mind. Complete with a double paved driveway and an excellent location backing onto nature, this move-in-ready home offers the perfect combination of comfort, convenience, and value. Don't miss your opportunity to make this wonderful Paradise property your next home! (id:67337)
Listed Aug 18, 2026
Details
Property
- Property type
- Single Family
- Building type
- House
- Style
- Bungalow
- Storeys
- 1
- Ownership
- Freehold
- Zoning
- Residential
- Attached
- No
Interior
- Heating
- Baseboard heaters, Electric, Mini-Split
- Cooling
- Air exchanger
- Flooring
- Hardwood, Other, Mixed Flooring
- Appliances
- Washer, Refrigerator, Dishwasher, Stove, Dryer
Exterior
- Exterior
- Vinyl siding
- Roof
- Asphalt shingle
- Foundation
- Concrete
- Fencing
- Partially fenced
Land & utilities
- Lot size
- 50 X 100
- Water
- Municipal water
- Sewer
- Municipal sewage system
Costs
- List price
- $399,900
- Property tax
- $2,453 / year
- Price per sq ft
- $159
Rooms 15
Main level
- Bath (# pieces 1-6)7.5 X 7.3
- Bedroom9.2 X 13.9
- Bedroom9.2 X 13.9
- Ensuite7.5 X 4.11
- Primary Bedroom12.1 X 12.6
- Dining room8 X 16
- Kitchen8.7 X 16
- Living room/Fireplace14.5 X 20.4
Basement
- Other15.11 X 12.1
- Storage7.4 X 4.3
- Storage13.10 X 12.1
- Bath (# pieces 1-6)7.9 X 5.8
- Laundry room7.8 X 6.7
- Not known10.0 X 12.6
- Family room13.10 X 22.2
Room sizes are as provided by the listing brokerage, usually in feet.
Location
Open in Google MapsMortgage estimate
An estimate only: principal and interest, compounded semi-annually as Canadian mortgages are. Less than 20% down usually adds CMHC insurance. Rates here are examples, not offers.
Listed by RE/MAX Realty Specialists
Listing data from the Newfoundland & Labrador Association of REALTORS®, supplied through CREA’s DDF®.