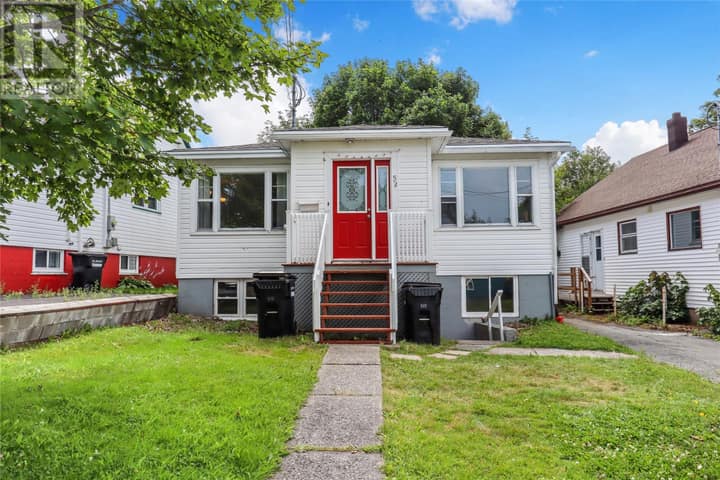
39 Morris Avenue
St. John's, NL A1C5E6
$329,900
MLS® 1303050
- 3Bedrooms
- 1Bathrooms
- 2,268 sq ftLiving area
- 33x120Lot
- 1940Built
- 9 daysOn market
About this home
NO SELLERS DIRECTION! This centrally located well maintained family home sits on 120 foot deep lot with mature trees. Greenery can be appreciated through all the rear windows of the house. It is just minutes drive to downtown St. Claires Hospital, Ropewalk Lane Shopping Area and the Avalon Mall. This character home has an abundance of natural light, features hardwood floors on the main floor and a hardwood staircase, and has been recently painted throughout. The heart if the main floor is the large, bright family room with a propane fireplace, perfect for cool fall evenings. This opens to a dining room which flows to a chef's kitchen, complete with a new fridge, new propane stove, and fold out breakfast nook. The rear patio can be accessed from the kitchen. The design of this house perfect for entertaining and family living. The top floor has 3 well sized bedrooms and a full bathroom. The long bedroom in the rear of the house, may have potential for a small ensuite. The open unfinished basement is perfect for storage. Book your private viewing today! (id:67337)
Listed Sep 15, 2026
Details
Property
- Property type
- Single Family
- Building type
- House
- Style
- 2 Level
- Storeys
- 2
- Ownership
- Freehold
- Zoning
- RES
- Attached
- No
Interior
- Heating
- Hot water radiator heat, Oil, Propane
- Flooring
- Hardwood, Carpeted, Other
- Fireplace
- 1 · Insert, Propane
- Appliances
- Washer, Refrigerator, Dishwasher, Stove, Dryer
Exterior
- Exterior
- Vinyl siding
- Roof
- Torch on Roof
- Foundation
- Concrete
- Fencing
- Partially fenced
Land & utilities
- Lot size
- 33x120
- Water
- Municipal water
- Sewer
- Municipal sewage system
Costs
- List price
- $329,900
- Property tax
- $1,673 / year
- Price per sq ft
- $145
Rooms 9
Second level
- Bath (# pieces 1-6)3 Piece
- Bedroom8x15.5
- Bedroom10.8x10.5
- Bedroom10.8x12.5
Main level
- Foyer17.8x4
- Kitchen(12x8)+(8x8)
- Dining room12x10.3
- Family room/Fireplace17.5x11.8
Basement
- Storage19x29
Room sizes are as provided by the listing brokerage, usually in feet.
Location
Open in Google MapsMortgage estimate
An estimate only: principal and interest, compounded semi-annually as Canadian mortgages are. Less than 20% down usually adds CMHC insurance. Rates here are examples, not offers.
Listed by RE/MAX Infinity Realty Inc. - Sheraton Hotel
Listing data from the Newfoundland & Labrador Association of REALTORS®, supplied through CREA’s DDF®.
Similar homes in St. John's
See all houses for sale in St. John's