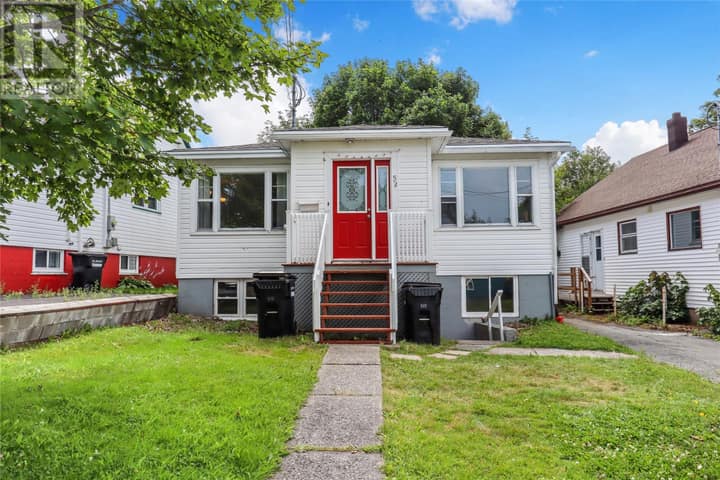
28 Sorrel Drive
St. John's, NL A1B4S5
$329,900
MLS® 1302853
- 3Bedrooms
- 2 + 1 halfBathrooms
- 1,326 sq ftLiving area
- 26x100x44x99Lot
- 2000Built
- 16 daysOn market
About this home
Conveniently located next to O'Leary Industrial Park and just minutes from Memorial University and the Avalon Mall, this one owner, three bedroom duplex offers excellent value. The main level features a bright living room, kitchen and eating area, while the upper level includes three bedrooms and the main bathroom. The lower Level provides additional living space with a family room, a combined half bath and laundry room, and two storage rooms. Additional features include a 200 amp electrical panel, a new exterior door off the kitchen and roof shingles replaced within the past five years. The fenced rear yard offers mature, trees, a patio and two storage sheds. The dwelling is fully furnished throughout. All existing furniture and appliances are included in the sale, along with the piano, cooking utensils, storage-room shelving and contents of the storage sheds. This is an excellent opportunity for first time buyers, investors or anyone seeking a conveniently located, move-in ready property. The sale of this property is subject to the Estate obtaining probate. (id:67337)
Listed Sep 8, 2026
Details
Property
- Property type
- Single Family
- Building type
- House
- Style
- 2 Level
- Storeys
- 2
- Ownership
- Freehold
- Zoning
- R2
- Attached
- Yes
Interior
- Heating
- Electric
- Flooring
- Laminate, Carpeted
- Appliances
- Washer, Refrigerator, Dishwasher, Stove, Dryer, Microwave
Exterior
- Exterior
- Vinyl siding, Shingles
- Roof
- Fiberglass
- Foundation
- Concrete
- Fencing
- Partially fenced
Land & utilities
- Lot size
- 26x100x44x99
- Water
- Municipal water
- Sewer
- Municipal sewage system
Costs
- List price
- $329,900
- Property tax
- $2,390 / year (2026)
- Price per sq ft
- $249
Rooms 10
Second level
- Primary Bedroom10.4x12.8
- Bedroom9.2x9
- Bedroom9.4x10.8
Main level
- Living room12.6x12.8
- Porch6x7.2
- Kitchen19.4x11
Lower level
- Storage11.5x14.5
- Storage6x10
- Family room10x12
- Laundry room5.5x7.5
Room sizes are as provided by the listing brokerage, usually in feet.
Location
Open in Google MapsMortgage estimate
An estimate only: principal and interest, compounded semi-annually as Canadian mortgages are. Less than 20% down usually adds CMHC insurance. Rates here are examples, not offers.
Listed by RE/MAX Infinity Realty Inc.
Listing data from the Newfoundland & Labrador Association of REALTORS®, supplied through CREA’s DDF®.
Similar homes in St. John's
See all houses for sale in St. John's